

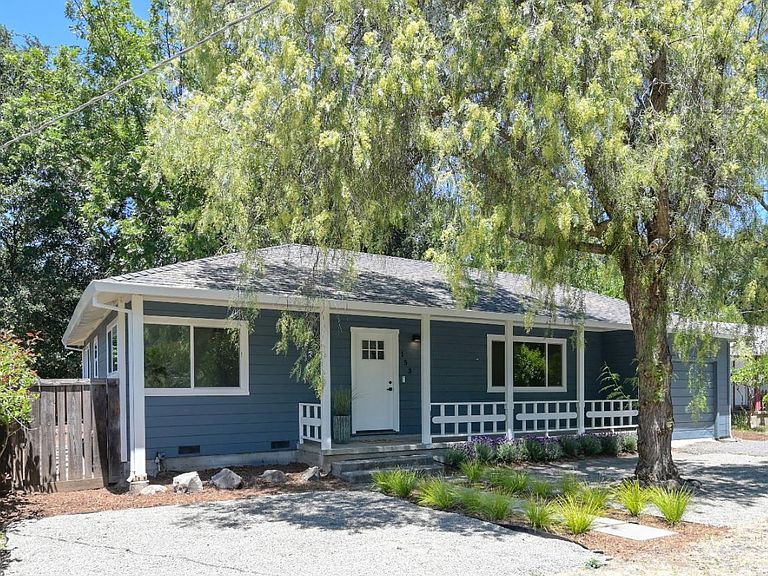


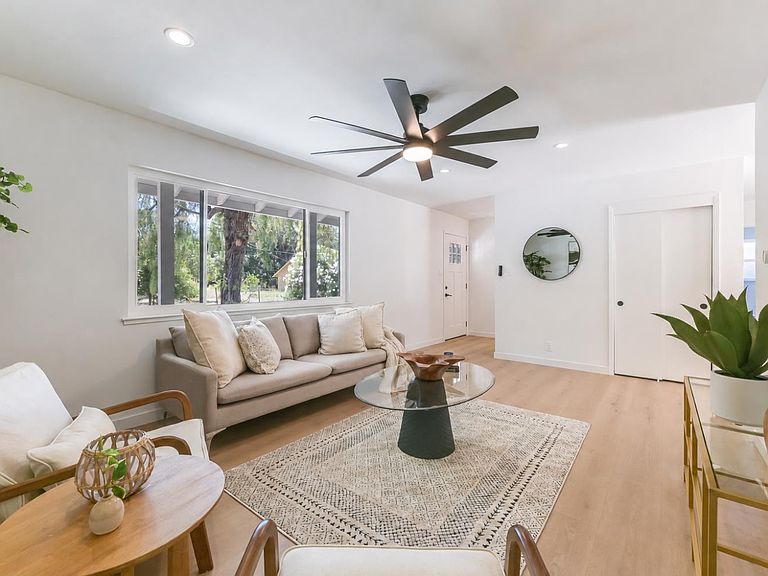
153 Fairview Lane, Sonoma, CA, 95476
About This Home
Thoughtfully reimagined for modern Wine Country living, this beautifully renovated Sonoma retreat blends contemporary style with timeless charm. Every detail has been carefully considered, creating a truly move-in-ready home that offers exceptional value and peace of mind. The extensive renovation includes a new roof, dual-pane windows, luxury vinyl plank flooring, a completely redesigned kitchen, new stainless steel appliances, an updated bathroom, fresh interior and exterior paint, new washer & dryer, smart home features, and beautifully refreshed landscaping. Inside, natural light fills the open living spaces, with a layout that flows naturally from one space to the next. There is even a flexible multi-purpose room that is ideal as a home office, creative studio, or workout room. Step outside to an expansive private backyard retreat with newly landscaped grounds designed for entertaining, relaxing, and enjoying Sonoma's year-round outdoor lifestyle. The generous lot also offers excellent ADU potential (buyer to verify), creating opportunities for multigenerational living, rental income, or a future investment property. Located just minutes from Sonoma Plaza, world-class wineries & restaurants, and scenic hiking trails, this home offers the perfect balance of modern comfort and Wine Country living. Whether you're searching for a full-time residence, a weekend getaway, or an investment opportunity, this home combines extensive recent improvements, flexible living space, an expansive lot with future possibilities, and an exceptional Sonoma location.
Getting Around
 Somewhat Walkable
 Very Limited Transit
 Bikeable
Schools
Construction
Condition
- Year built: 1965
Type & Style
- Home type: SingleFamily
- Architectural style: Bungalow,Vintage
- Property subType: Single Family Residence
Interior
Appliances
- Appliances included: Dishwasher,Disposal,Free-Standing Gas Oven,Free-Standing Refrigerator,Gas Water Heater,Range Hood,Dryer,Washer
Basement
- Basement: None
Bedroom
- Level: Main
Bedrooms & Bathrooms
- Bedrooms: 2
- Bathrooms: 1
- Full bathrooms: 1
Dining Room
- Level: Main
Heating & Cooling
- Heating features: Central
- Cooling features: Ceiling Fan(s)
Interior Area
- Total structure area: 1,061
- Total interior livable area: 1,061 sqft
Kitchen
- Level: Main
Living Room
- Level: Main
Master Bedroom
- Level: Main
Property
Details
- Parcel number: 056611064000
- Special condition: Standard
Features
- Levels: One
- Stories: 1
- Fencing: Back Yard,Fenced
Lot
- Lot size: 7,104 sqft
- Features: Sprinklers In Front,Landscaped,Landscape Front,Low Maintenance
Parking
- Total spaces: 2
- Parking features: Converted Garage