



19 Red Skiff Ln. #19, Pawleys Island, SC, 29585
About This Home
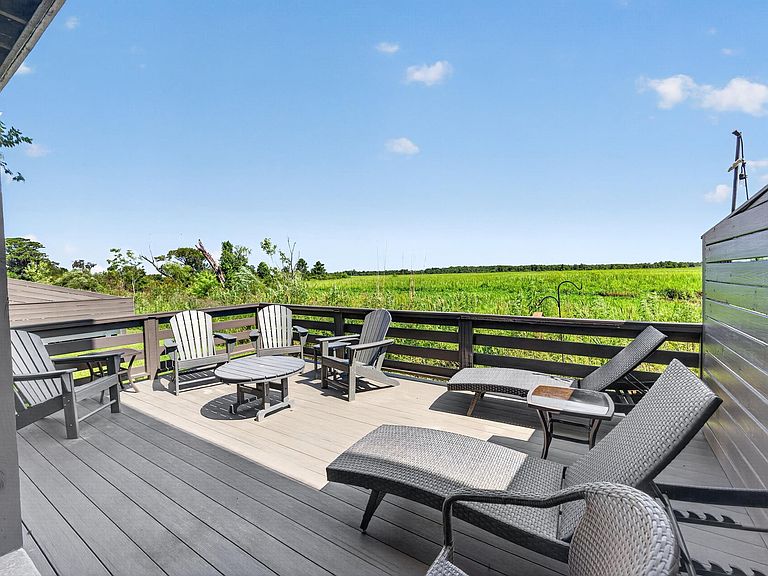
Experience uniquely spectacular views from this exceptional home overlooking the sweeping rice fields, complete with unforgettable sunsets. Located in the highly coveted, gated community of Litchfield Plantation, residents enjoy access to a private oceanfront beach house and a beautiful community pool. This pristine 3-bedroom, 2.5-bath home with an attached two-car garage showcases an open, thoughtfully designed floor plan with 10’ ceilings and exquisite LVP flooring throughout. The gourmet kitchen features an 8’ island with an apron-front stainless farmhouse sink, quartz countertops, custom gray cabinetry, subway tile backsplash, stainless steel appliances, and a gas range. The kitchen flows seamlessly into the main living and dining areas, where two sets of French doors open to a large screened porch capturing the breathtaking marsh and water views. A stylish sliding barn door leads to the laundry room and pantry, and a convenient half bath is located just off the kitchen. The main-floor primary suite includes two closets (one walk-in), a ceiling fan, a tiled shower, and a quartz-top vanity. The lower level offers access to the garage, a guest bedroom with closet and ceiling fan, a full bath with tiled garden-tub/shower combo, and a den with French doors opening to a Trex deck—perfect for enjoying the serene marsh landscape. Additional features include a metal roof, under-stair storage, shiplap accents, plantation shutters, custom shades, tankless gas water heater, exterior gas line for grilling, and a transferable termite bond. Litchfield Plantation offers an unmatched lifestyle with proximity to world-class golf, outstanding restaurants, charming shops, abundant water activities, and miles of pristine beaches. Put 19 Red Skiff on your list to see.
Getting Around
 Car-Dependent
 Very Limited Transit
 Somewhat Bikeable
Schools
Construction
Condition
- Property condition: Resale
- Year built: 2021
Materials
- Foundation: Raised,Slab
- Construction materials: HardiPlank Type
Type & Style
- Home type: Townhouse
- Property subType: Townhouse
Interior
Appliances
- Appliances included: Dishwasher,Disposal,Microwave,Range,Refrigerator,Dryer,Washer
- Laundry features: Washer Hookup
Bedrooms & Bathrooms
- Bedrooms: 3
- Bathrooms: 3
- Full bathrooms: 2
- 1/2 bathrooms: 1
Features
- Ceiling Fan(s),Furnished,Split Bedrooms,Separate Shower,Walk-In Closet(s),Window Treatments,Breakfast Bar,High Speed Internet,Stainless Steel Appliances,Solid Surface Counters
- Door features: Insulated Doors
- Flooring: Laminate,Tile
- Common walls with other units/homes: End Unit
Heating & Cooling
- Heating features: Central,Electric
- Cooling features: Central Air
Interior Area
- Total structure area: 2,324
- Total interior livable area: 1,463 sqft
Property
Details
- Parcel number: 0404130010218
- Attached to another structure: Yes
- Zoning: MULTI
- Special condition: None
Features
- Levels: Two
- Stories: 2
- Pool features: Community,Outdoor Pool
- Patio & porch: Rear Porch,Deck,Porch,Screened
- Exterior features: Deck,Porch
- Has view: Yes
- View description: Marsh View
Lot
- Features: Outside City Limits,Rectangular,Rectangular Lot
Parking
- Total spaces: 2
- Parking features: Two Spaces,Garage Door Opener
- Has garage: Yes