

856 Bonita St, Hitchcock, TX, 77563
About This Home
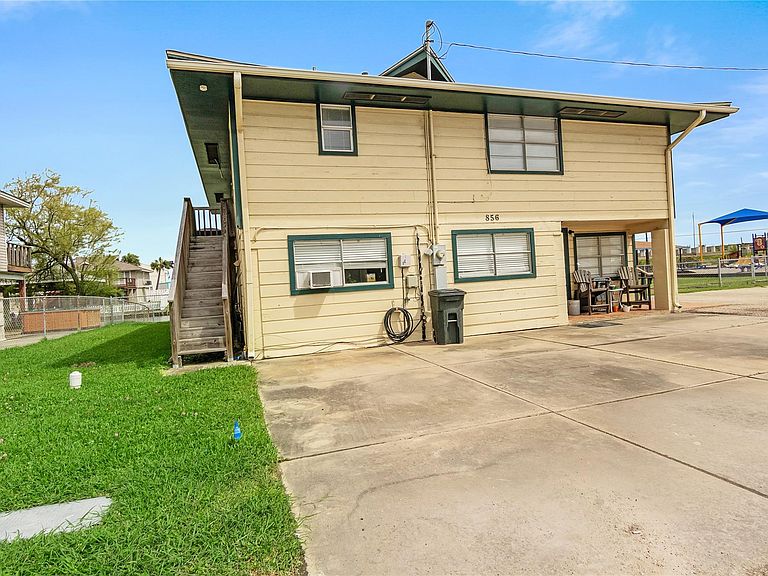
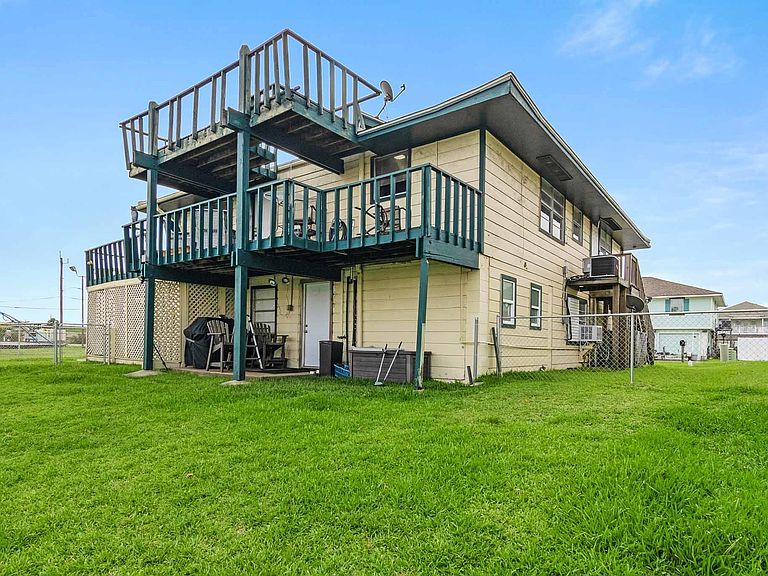
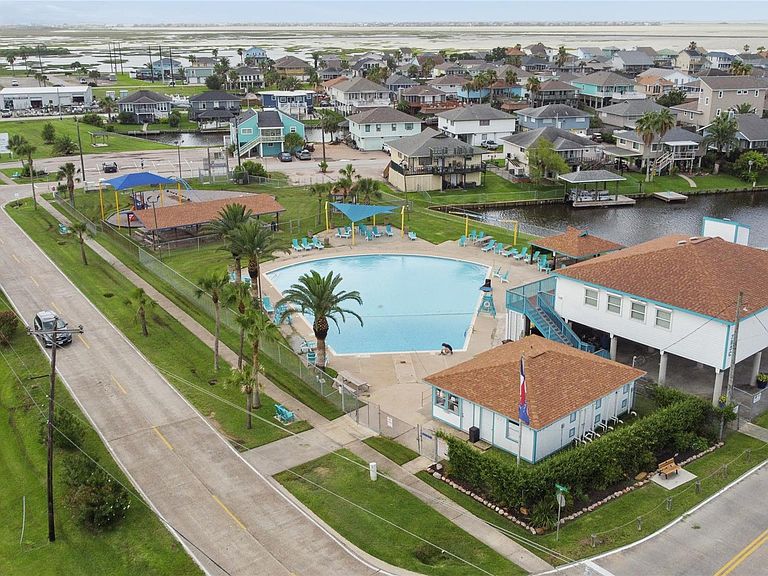
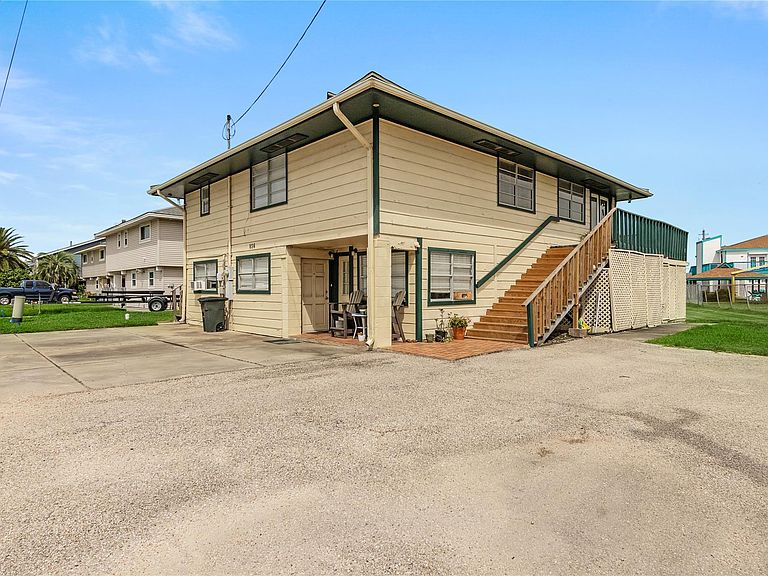
4-1.5 on second level with large living room and kitchen and 2 complete 1-1 guest quarters with living room and kitchen on first level. The quarter on the left has a stackable washer/dryer area. The upstairs is currently being used as an office. Office furniture and file cabinets are included. Washer and dryer connections upstairs. Two staircases. This Great home is canal front in Beautiful Bayou Vista. Bulkhead was replaced in October 2025(per seller). Roof was replaced in 2012 (TWIA). Foam insulation in the attic. This home is conveniently located next to beautiful city pool, covered picnic area, playground and community center. Watch amazing sunsets, ducks, herons and the beautiful city pool from your deck. Bird Watcher's and Fisherman's Paradise. Bayou Vista is friendly to golf carts. Bayou Vista is located 7 miles from the famous Stewart Beach in Galveston. Enjoy shopping on the Historic Strand and dining at the amazing Seafood Restaurants. All measurements are approximate.
Getting Around
 Car-Dependent
 Very Limited Transit
 Somewhat Bikeable
Schools
Construction
Condition
- Year built: 1967
Materials
- Foundation: Raised,Slab
- Roof: Composition
- Construction materials: Wood Siding
Type & Style
- Home type: SingleFamily
- Architectural style: Traditional
- Property subType: Single Family Residence
Interior
Appliances
- Laundry features: Electric Dryer Hookup,Washer Hookup
Bedroom
- Level: Second
- Area: 99
- Dimensions: 11x9
Bedroom
- Level: Second
- Area: 154
- Dimensions: 14x11
Bedroom
- Level: Second
- Area: 88
- Dimensions: 11x8
Bedrooms & Bathrooms
- Bedrooms: 4
- Bathrooms: 4
- Full bathrooms: 3
- 1/2 bathrooms: 1
Features
- 3 Bedrooms Up
- Flooring: Carpet,Tile
Heating & Cooling
- Heating features: Natural Gas
- Cooling features: Electric,Window Unit(s)
Interior Area
- Total structure area: 2,684
- Total interior livable area: 2,684 sqft
Kitchen
- Level: Second
- Area: 112
- Dimensions: 14x8
Living Room
- Level: Second
- Area: 304
- Dimensions: 19x16
Primary Bedroom
- Level: Second
- Area: 150
- Dimensions: 15x10
Property
Details
- Parcel number: 529200000856000
Features
- Stories: 2
- Patio & porch: Patio/Deck
- Has view: Yes
- View description: Canal,Water
- Has water view: Yes
- Water view: Canal,Water
- On waterfront: Yes
- Waterfront features: Bulkhead,Canal Front,Wood Bulkhead
Lot
- Lot size: 6,699 sqft
- Features: Waterfront,0 Up To 1/4 Acre