

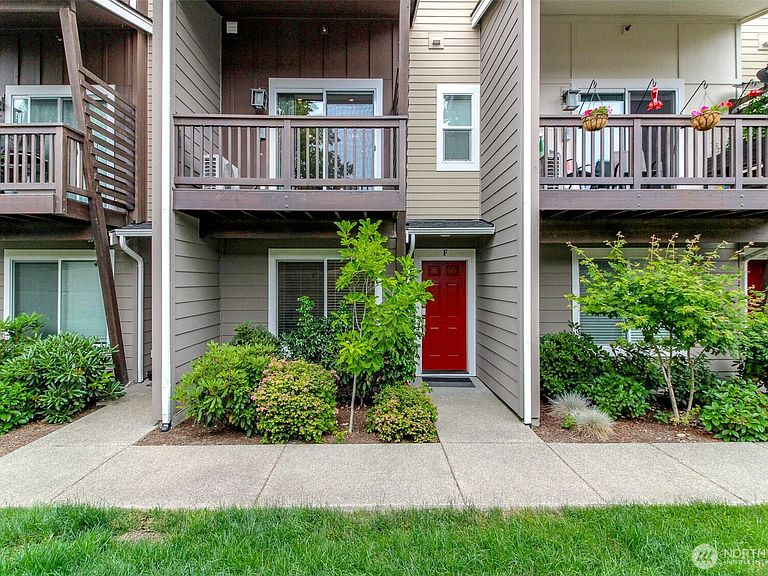


17417 118th Ave CT E #F, Puyallup, WA, 98374
2beds
3baths
1,572sqft
$379,000
$241price/sqft
$2,419/moest. monthly cost
$96,760/yrincome needed
About This Home
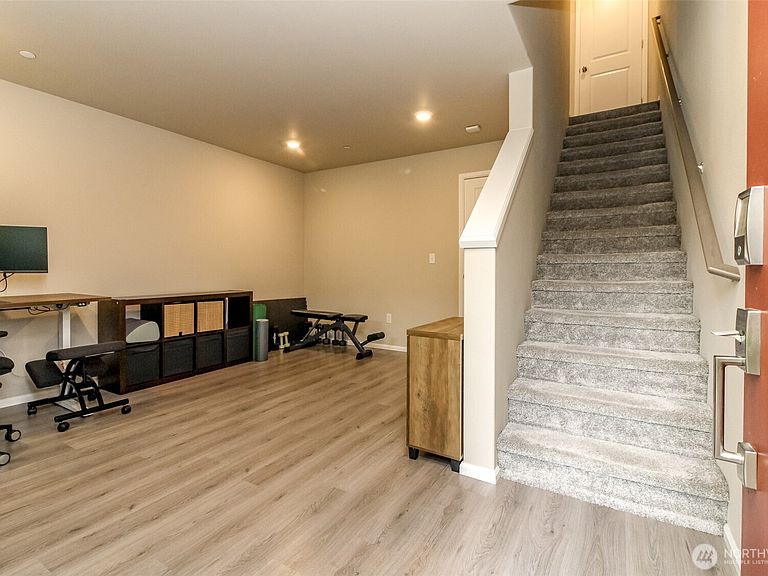
Bright townhouse in a coveted Sunrise community! This spacious multi level home offers a large den/bonus room downstairs perfect for the in home office. The main level is an open kitchen, dining room and living room area. Enjoy surrounding hills and partial mountain views off the back deck. Upstairs you have a spacious primary suite and an additional large en-suite bedroom allowing privacy for guests or added work space. Common area playgrounds, sport court, walking trails and dog runs. Close to many conveniences, restaurants, shopping and large community parks within Sunrise. Puyallup schools! Welcome home!
Getting Around
13
 Car-Dependent
0
 Very Limited Transit
1
 Somewhat Bikeable
Schools
7/10
5/10
6/10
Construction
Condition
- Year built: 2021
Materials
- Roof: Composition
- Construction materials: Cement Planked,Cement Plank
Notable Dates
- Major remodel year: 2021
Type & Style
- Home type: Townhouse
- Architectural style: Townhouse
- Property subType: Townhouse,Single Family Residence
Interior
Appliances
- Appliances included: Dishwasher,Microwave,Stove(s)/Range(s),Dishwasher(s),Microwave(s)
Basement
- Basement: None
Bathroom Full
- Level: Second
Bathroom Full
- Level: Second
Bedroom
- Level: Second
Bedrooms & Bathrooms
- Bedrooms: 2
- Bathrooms: 3
- Full bathrooms: 2
- 1/2 bathrooms: 1
- Main level bathrooms: 1
Dining Room
- Level: Main
Features
- Flooring: Laminate,Vinyl,Carpet
Heating & Cooling
- Heating features: Ductless,Electric
- Cooling features: Ductless
Interior Area
- Total structure area: 1,572
- Total interior livable area: 1,572 sqft
Kitchen With Eating Space
- Level: Main
Living Room
- Level: Main
Master Bedroom
- Level: Second
Other
- Level: Lower
Other
- Level: Main
Property
Details
- Parcel number: 6027423790
- Special condition: Standard
Features
- Levels: Multi/Split
- Has view: Yes
- View description: Mountain(s),See Remarks,Territorial
Lot
- Lot size: 1,141 sqft
- Features: Paved,Sidewalk,Athletic Court,Cable TV,Deck,Dog Run,High Speed Internet,Sprinkler System
Parking
- Total spaces: 1
- Parking features: Attached Garage
- Has garage: Yes
- Covered spaces: 1