



20948 Verde Dr, Apple Valley, CA, 92308
About This Home
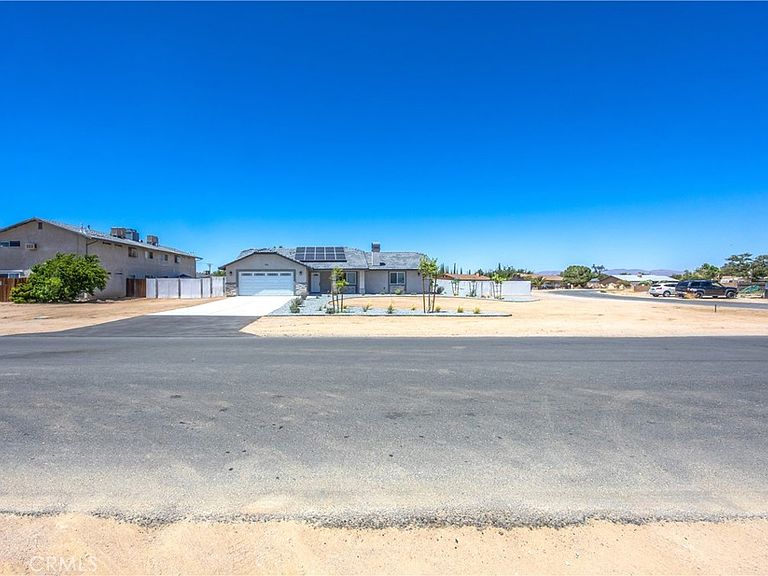
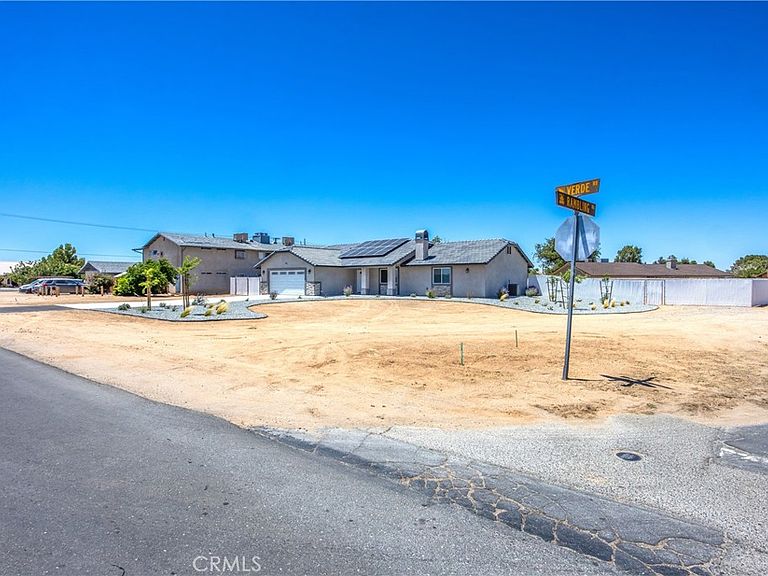
This fabulous NEW CONSTRUCTION home is the one your clients have been dreaming about. Its a 3 bedroom 2 bath, large living area with a farmhouse feel, tons of storage, perfect for the first time home buyer or the last time home buyer that wants to downgrade size, but still wants all the amenities they have been looking for. All bedrooms have walk-in closets, an indoor laundry, oversized garage. Kitchen boasts beautiful cabinets with self closing drawers, quartz countertops, upgraded appliances. The home has beautiful views of the Ord Mountains and Mt. Baldy. **BEST PART**This home comes with a new Solar System, no lease payments, no maintenance costs, you buy the home, you own the solar. This home is so energy efficient your clients will love not having those pesky utility bills. Front yard landscaping included and yes, room for that R.V. too. ** This home is fully privately fenced, including 1 R.V drive thru gate and 2 man gates. Very close to shopping. Come take a look, it won't last long.
Getting Around
 Car-Dependent
 Minimal Transit
 Somewhat Bikeable
Schools
Construction
Condition
- Property condition: Building Permit,Turnkey
- New construction: Yes
- Year built: 2026
Materials
- Roof: Tile
- Construction materials: Stucco
Other
- Builder name: Ideal Custom Homes Inc.
Type & Style
- Home type: SingleFamily
- Architectural style: Ranch
- Property subType: Single Family Residence
Interior
Appliances
- Appliances included: Dishwasher,Electric Range,Electric Water Heater,Free-Standing Range,Disposal,Microwave
- Laundry features: Laundry Room
Bathroom
- Features: Quartz Counters
Bedroom
- Features: Bedroom on Main Level
Bedrooms & Bathrooms
- Bedrooms: 3
- Bathrooms: 2
- Full bathrooms: 2
- Main level bathrooms: 2
- Main level bedrooms: 3
Features
- Ceiling Fan(s),Eat-in Kitchen,Quartz Counters,Bar,Bedroom on Main Level,Main Level Primary
- Window features: Blinds,ENERGY STAR Qualified Windows
- Fireplace features: Electric,Family Room,Masonry
- Fireplace: Yes
- Common walls with other units/homes: No Common Walls
Heating & Cooling
- Heating features: Central,Electric,ENERGY STAR Qualified Equipment,Fireplace(s),High Efficiency,Heat Pump
- Cooling features: Central Air,Electric,ENERGY STAR Qualified Equipment,Heat Pump,Attic Fan
Interior Area
- Total interior livable area: 1,651 sqft
Kitchen
- Features: Quartz Counters,Self-closing Cabinet Doors,Self-closing Drawers
Master Bedroom
- Features: Main Level Primary
Property
Accessibility
- Accessibility features: Accessible Doors
Details
- Parcel number: 0434214260000
- Zoning: R-1
- Special condition: Standard
- Horse amenities: Riding Trail
Features
- Levels: One
- Stories: 1
- Entry location: Front
- Pool features: None
- Patio & porch: Rear Porch,Concrete,Covered,Front Porch
- Spa features: None
- Fencing: Chain Link,Privacy
- Has view: Yes
- View description: Hills,Mountain(s),Valley
Lot
- Lot size: 0.51 Acres
- Features: Drip Irrigation/Bubblers,Front Yard,Landscaped,Yard
Parking
- Total spaces: 2
- Parking features: Asphalt,Concrete,Driveway Level,Driveway,Garage,Garage Door Opener,Oversized,RV Potential
- Has garage: Yes
- Attached garage spaces: 2
- Covered spaces: 2