


418 Menola St John Road, Ahoskie, NC, 27910
About This Home
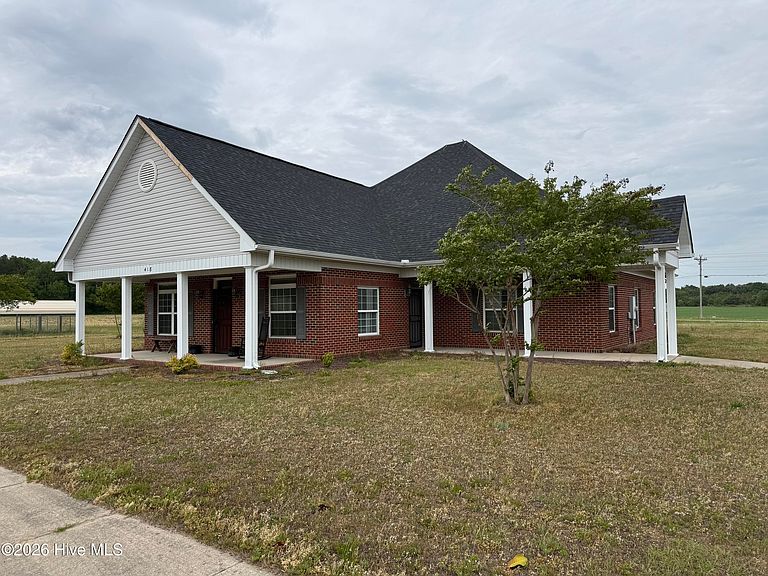
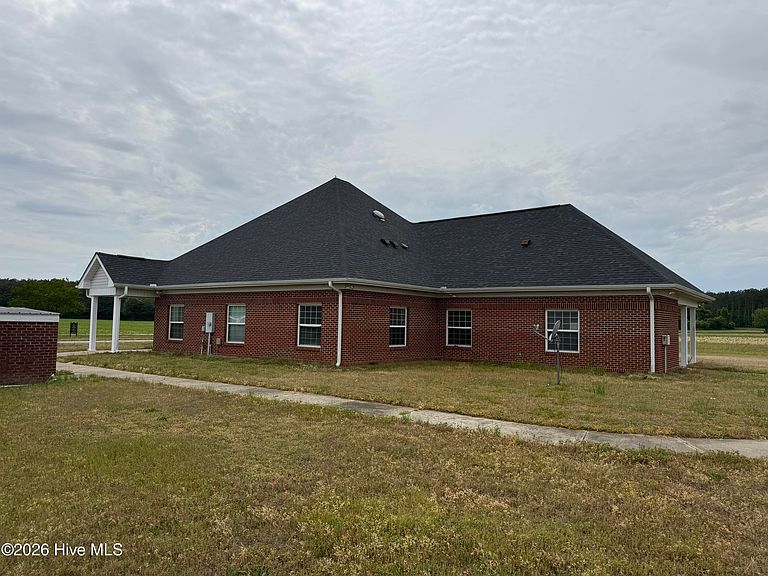
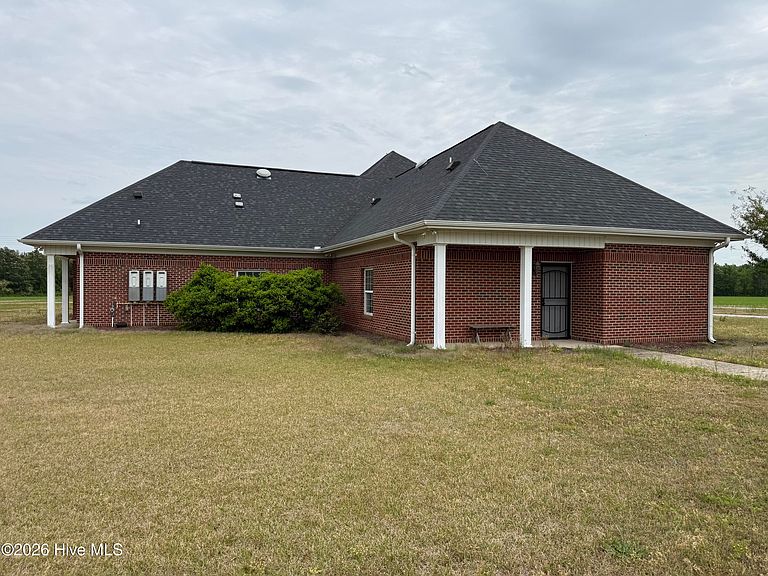
Nestled in the peaceful countryside of Ahoskie in Hertford County, this remarkable 15.99-acre property offers endless possibilities for residential, recreational, agricultural, or investment use. Formerly operated by the Baptist Children's Home of NC, the property features a spacious 3,639-square-foot residence with 8 bedrooms and 6 full bathrooms, providing ample space for large families, multi-generational living, retreats, or group gatherings. Inside, you'll find generously sized rooms designed for comfort and functionality, creating inviting spaces for entertaining, hosting, or community living. Outside, the expansive acreage offers room to establish a hobby farm, homestead, recreational retreat, or private countryside escape. A detached garage adds additional storage and utility space. Enjoy the tranquility of rural living while remaining conveniently located near I-95 and within easy access to the Tidewater Region of Virginia, making travel and commuting simple. Whether you envision a private estate, agricultural venture, retreat property, or unique investment opportunity, this versatile property is ready to bring your vision to life.
Getting Around
 Car-Dependent
 Very Limited Transit
 Somewhat Bikeable
Schools
Construction
Condition
- Year built: 2010
Materials
- Foundation: Slab
- Roof: Architectural Shingle
- Construction materials: Brick Veneer,Wood Frame
Type & Style
- Home type: SingleFamily
- Architectural style: Patio
- Property subType: Single Family Residence
Interior
Appliances
- Appliances included: Freezer,Refrigerator,Dishwasher,Electric Range
- Laundry features: Dryer Hookup,Washer Hookup,In Hall,Laundry Closet
Basement
- Basement: None
Bedroom1
- Level: First
Bedroom2
- Level: First
Bedroom3
- Level: First
Bedroom4
- Level: First
Bedroom5
- Level: First
Bedroom6
- Level: First
Bedrooms & Bathrooms
- Bedrooms: 8
- Bathrooms: 6
- Full bathrooms: 6
Dining Room
- Level: First
Features
- Ceiling Fan(s),Pantry,Blinds/Shades
- Flooring: Tile,Vinyl,Hardwood
- Attic: Pull Down Stairs
Heating & Cooling
- Heating features: Electric,Heat Pump
- Cooling features: Central Air
Interior Area
- Total structure area: 3,639
- Total interior livable area: 3,639 sqft
Kitchen
- Level: First
Living Room
- Level: First
Other
- Level: First
Other
- Level: First
Property
Accessibility
- Accessibility features: Accessible Kitchen,Accessible Hallway(s),Accessible Full Bath,Accessible Doors,Accessible Entrance,Accessible Bedroom,Accessible Closets,Accessible Common Area,Safe Emergency Egress from Home
Details
- Parcel number: 5964241471000
- Zoning: RA-30
- Special condition: Standard
Features
- Levels: One
- Pool features: None
- Patio & porch: Front Porch,Side Porch
- Fencing: None
- Has view: Yes
- View description: None
- Waterfront features: None
- Frontage type: See Remarks
- Horses can be raised: Yes
- Living area range: 3500 - 3999
Lot
- Lot size: 15.99 Acres
- Features: Open Lot,Level,Pasture,Cleared,Rural,Split Possible
- Lot size dimensions: 1209 x 400 x 213 x 175 x 115 x 77 x 78 x 125 x 187 x 1329
Parking
- Total spaces: 1
- Parking features: Circular Driveway,Additional Parking,Asphalt,Paved,Garage
- Has garage: Yes
- Attached garage spaces: 1
- Covered spaces: 1
- Has uncovered spaces: Yes