

1528 Wilson Rd #42, Spring Lake, MI, 49456
About This Home
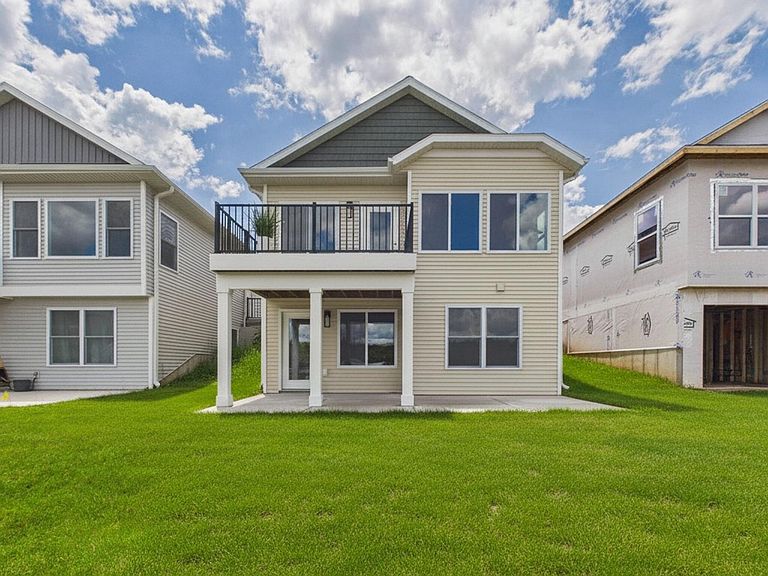
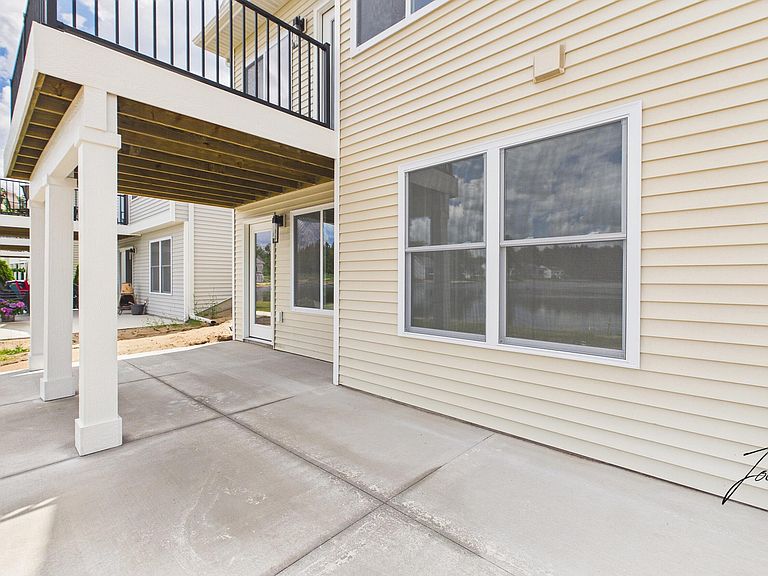
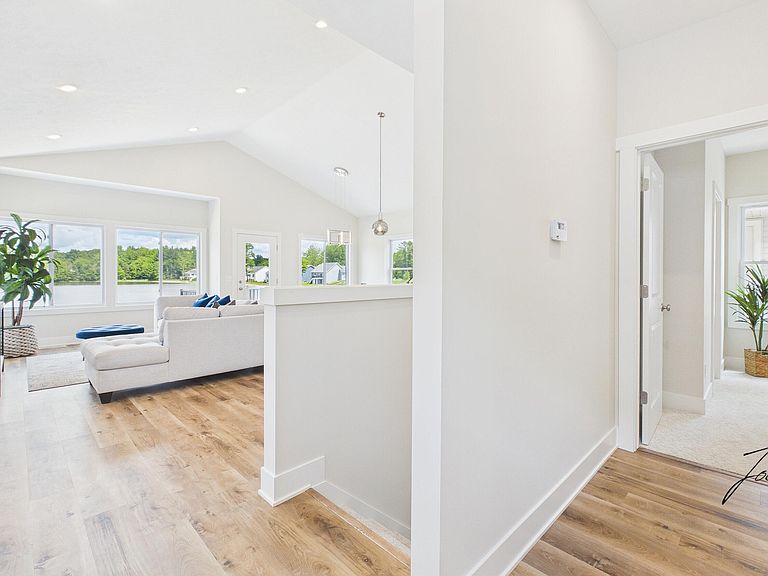
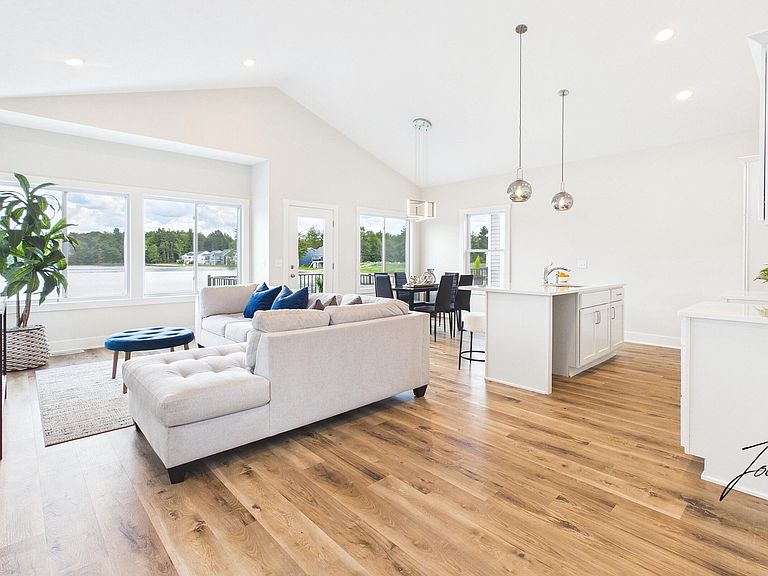
Experience the pinnacle of waterfront living in Atwater Springs, Norton Shores' premier new community nestled along the tranquil shores of Lake Lorraine. This exceptional Breakwater floor plan offers 1,669 square feet of beautifully designed living space, combining modern style, comfort, and functionality. The open-concept main level is filled with natural light and features a spacious living area, designer kitchen with a large center island, stylish backsplash, and access to a private balcony overlooking the community. The main floor also includes a luxurious primary suite with a private ensuite bath, convenient laundry room, and a half bath for guests. The finished walkout lower level expands your living space with two additional bedrooms, a full bathroom, and a spacious family room--perfect for guests, entertaining, or relaxing. Quality finishes throughout include luxury vinyl plank flooring in the main living areas, plush carpeting in the bedrooms, staircase, and lower level, composite decking with sleek black aluminum railings, white vinyl double-hung windows, central air conditioning, gutters and downspouts, stylish countertops, and wire shelving. Life at Atwater Springs is about more than just a beautiful home--it's a lifestyle. Enjoy peaceful lake views and an unbeatable location just minutes from Spring Lake Yacht Club, downtown Grand Haven, and only 15 minutes from downtown Muskegon. Outdoor enthusiasts will love being close to PJ Hoffmaster State Park, Lake Harbor Park, Pere Marquette Beach, and miles of Lake Michigan shoreline. Don't miss this opportunity to own a stunning new waterfront home in one of West Michigan's most desirable communities. Schedule your private tour today and discover the luxury, convenience, and natural beauty that make Atwater Springs truly exceptional.
Getting Around
 Car-Dependent
 Very Limited Transit
 Somewhat Bikeable
Schools
Construction
Condition
- Property condition: New Construction
- New construction: Yes
- Year built: 2025
Materials
- Roof: Composition
- Construction materials: Vinyl Siding
Type & Style
- Home type: SingleFamily
- Architectural style: Traditional
- Property subType: Single Family Residence
Interior
Appliances
- Laundry features: Main Level
Basement
- Has basement: Yes
- Basement: Walk-Out Access
Bathroom1
- Level: Main
Bathroom3
- Level: Lower
Bedroom2
- Level: Lower
Bedroom3
- Level: Lower
Bedrooms & Bathrooms
- Bedrooms: 3
- Bathrooms: 3
- Full bathrooms: 2
- 1/2 bathrooms: 1
- Main level bedrooms: 1
Dining Area
- Level: Main
Family Room
- Level: Lower
Features
- Center Island
- Finished area below ground: 0
Heating & Cooling
- Heating features: Forced Air
- Cooling features: Central Air
Interior Area
- Total structure area: 1,034
- Total interior livable area: 1,034 sqft
Kitchen
- Level: Main
Laundry
- Level: Main
Living Room
- Level: Main
Master Bathroom
- Level: Main
Master Bedroom
- Level: Main
Property
Details
- Parcel number: 27148001004200
Features
- Stories: 1
- Exterior features: Balcony
- On waterfront: Yes
- Waterfront features: Lake
- Waterbody name: Lorraine Lake
Lot
- Lot size: 5,662 sqft
- Lot size dimensions: 34 x 168
Parking
- Total spaces: 2
- Parking features: Garage Faces Front,Garage Door Opener
- Has garage: Yes
- Attached garage spaces: 2
- Covered spaces: 2