


1140 County Road 449, Town Creek, AL, 35672
4beds
3baths
2,463sqft
$575,000
$233price/sqft
$3,909/moest. monthly cost
$156,360/yrincome needed
About This Home
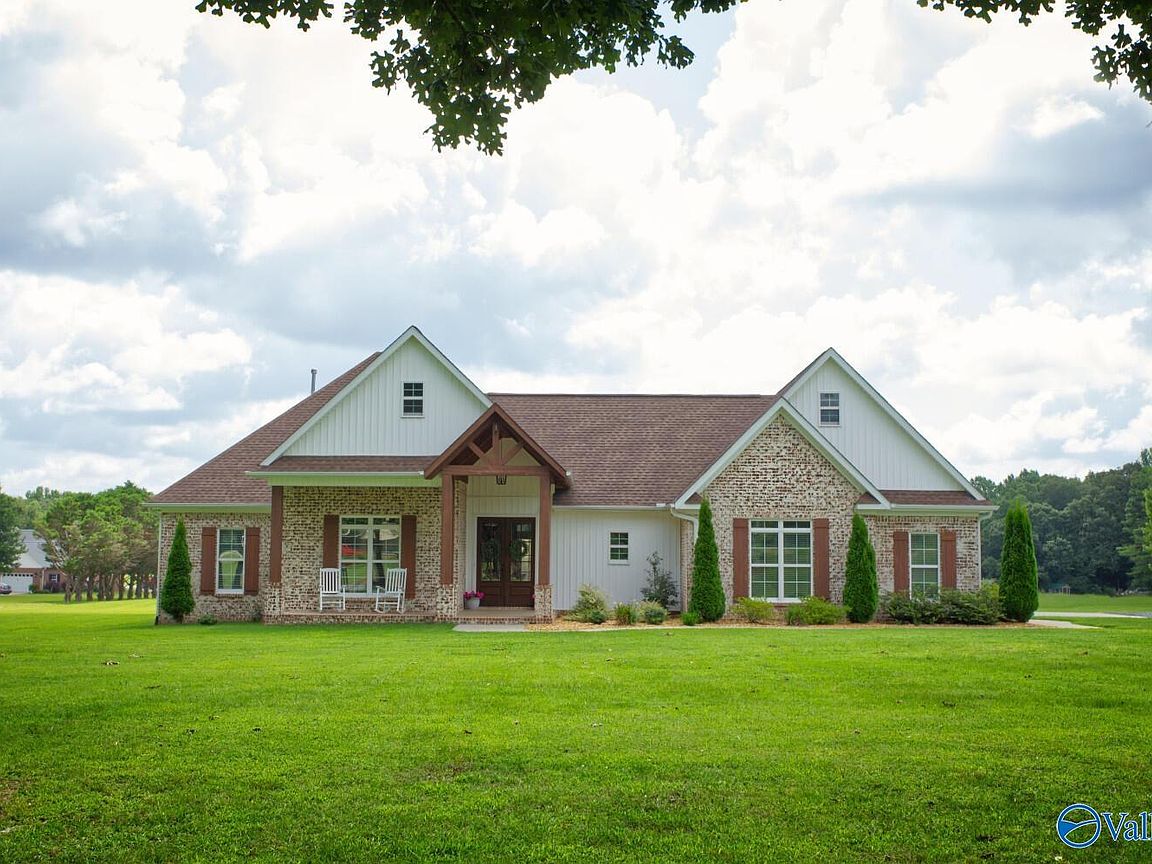
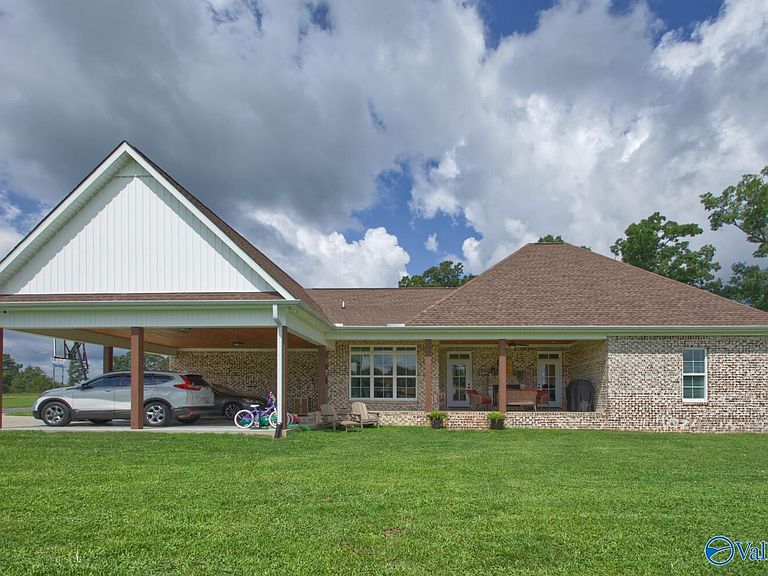
Discover this charming house located at 1140 Co Rd 449 in Town Creek, AL, offering a spacious 2,463 square feet of living space on a generous +/- 5-acres. This inviting home features open concept floor plan. The kitchen has a hidden pantry, custom cabinets, pot filler, and large apron sink. It has four bedrooms, two full bathrooms, and an additional half bathroom. The home has quartz countertops and LVP flooring throughout. Home also includes a 40x40 workshop, storm shelter, and whole house water filtration system. Master bath includes double vanities, spacious walk-in shower with rain head, and large soaking tub. It also has a walk-in closet. Home has stairs to unfinished floored room.
Getting Around
0
 Car-Dependent
0
 Very Limited Transit
21
 Somewhat Bikeable
Schools
8/10
4/10
Construction
Condition
- Year built: 2021
Materials
- Foundation: Slab
Type & Style
- Home type: SingleFamily
- Architectural style: Ranch
- Property subType: Single Family Residence
Interior
Appliances
- Appliances included: Range,Dishwasher,Refrigerator,Gas Oven,Tankless Water Heater
Bedroom2
- Level: First
- Area: 144
Bedroom3
- Level: First
- Area: 144
Bedroom4
- Level: First
- Area: 144
Bedrooms & Bathrooms
- Bedrooms: 4
- Bathrooms: 3
- Full bathrooms: 2
- 1/2 bathrooms: 1
Features
- Open Floorplan
- Fireplace features: Outside,Gas Log
- Fireplace: Yes
Heating & Cooling
- Heating features: Central 1
- Cooling features: Central 1
Interior Area
- Total interior livable area: 2,463 sqft
Kitchen
- Features: 9’ Ceiling,Crown Molding,Eat-in Kitchen,Kitchen Island,Pantry,Recessed Lighting,Smooth Ceiling,LVP,Quartz
- Level: First
- Area: 204
Living Room
- Features: 9’ Ceiling,Ceiling Fan(s),Crown Molding,Fireplace,Recessed Lighting,Sitting Area,Smooth Ceiling,LVP
- Level: First
- Area: 306
Master Bedroom
- Features: 9’ Ceiling,Ceiling Fan(s),Crown Molding,Double Vanity,Recessed Lighting,Smooth Ceiling,Walk-In Closet(s),LVP,Quartz
- Level: First
- Area: 255
Property
Details
- Parcel number: 12 06 24 0 000 001.0030
Features
- Levels: One
- Stories: 1
- Exterior features: Sidewalk
Lot
- Lot size: 5 Acres
Parking
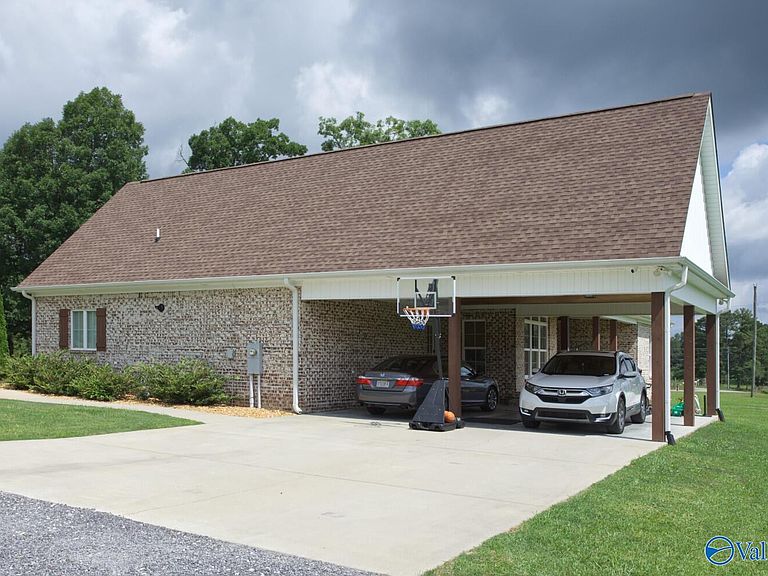
- Total spaces: 2
- Parking features: Carport,Attached Carport,Covered
- Carport spaces: 2