




531 Great Lawn Bnd, Liberty Hill, TX, 78642
About This Home
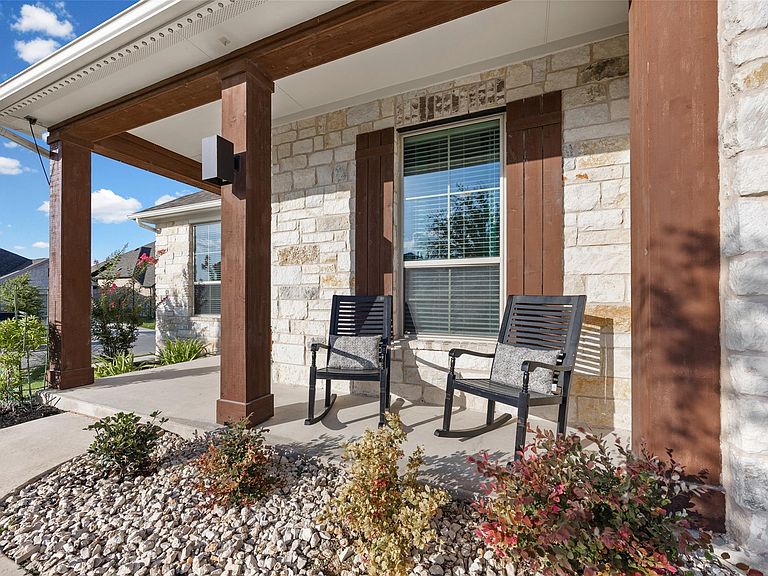
Skip the wait—and the cost of adding upgrades after closing. This move-in-ready Santa Rita Ranch home already includes owned solar panels, an air-conditioned garage with EV charging, a whole-home surge protector, permanent holiday lighting, and a premium Samsung appliance package. With five bedrooms, a dedicated office, media room, and an open layout designed for everyday living and entertaining, this home delivers exceptional value in one of Liberty Hill's most sought-after master-planned communities. Discover unparalleled comfort and sophisticated living in this expansive two-story residence, a haven designed for both grand entertaining and peaceful family life. This striking contemporary home features a harmonious blend of stone and stucco construction, offering both durability and aesthetic appeal. A welcoming covered front porch invites entry into a meticulously crafted space spanning approx. 3,765 square feet, providing ample room for every endeavor. With five generously sized bedrooms and four and a half bathrooms, this property ensures privacy and convenience for all occupants. The thoughtfully designed layout creates distinct areas for relaxation and social gatherings, allowing for a flexible lifestyle. Situated on a sizable 0.21-acre lot, there is abundant outdoor space for recreation and enjoyment. Located in Liberty Hill, TX, this address offers a desirable blend of suburban tranquility and convenient access to local amenities, promising a lifestyle of ease and contentment. This residence stands as a testament to elegant design! SEE DOCUMENTS FOR LIST!!
Getting Around
 Car-Dependent
 Very Limited Transit
 Somewhat Bikeable
Schools
Construction
Condition
- Property condition: Resale
- Year built: 2023
Materials
- Foundation: Slab
- Roof: Asphalt
Type & Style
- Home type: SingleFamily
- Property subType: Single Family Residence
Interior
Appliances
- Appliances included: Dishwasher,Disposal,Dryer,ENERGY STAR Qualified Appliances,ENERGY STAR Qualified Dishwasher,ENERGY STAR Qualified Dryer,ENERGY STAR Qualified Refrigerator,ENERGY STAR Qualified Washer,ENERGY STAR Qualified Water Heater,Gas Cooktop,RNGHD,Refrigerator,Free-Standing Refrigerator,Gas Water Heater
Bathroom
- Features: Quartz Counters,See Remarks
- Level: Second
Bathroom
- Features: Quartz Counters,See Remarks
- Level: Second
Bathroom
- Features: Quartz Counters,Full Bath,See Remarks
- Level: Main
Bathroom
- Features: Quartz Counters,See Remarks
- Level: Main
Bedroom
- Features: See Remarks,Walk-In Closet(s),Wired for Data
- Level: Second
Bedroom
- Features: Ceiling Fan(s),See Remarks,Wired for Data
- Level: Second
Bedroom
- Features: Ceiling Fan(s),See Remarks,Wired for Data
- Level: Second
Bedroom
- Features: Ceiling Fan(s),Quartz Counters,High Ceilings,See Remarks,Walk-In Closet(s),Wired for Data
- Level: Main
Bedrooms & Bathrooms
- Bedrooms: 5
- Bathrooms: 5
- Full bathrooms: 4
- 1/2 bathrooms: 1
- Main level bedrooms: 2
Family Room
- Features: Ceiling Fan(s),High Ceilings,See Remarks,Wired for Data
- Level: First
Features
- Breakfast Bar,Built-in Features,Ceiling Fan(s),Quartz Counters,Eat-in Kitchen,High Speed Internet,In-Law Floorplan,Kitchen Island,Multiple Dining Areas,Multiple Living Areas,No Interior Steps,Open Floorplan,Pantry,Primary Bedroom on Main,Smart Home,Smart Thermostat,Solar Tube(s),Storage,Study/Home Office,Walk-In Closet(s),Washer Hookup,Wired for Data,Wired for Sound
- Window features: Blinds,Double Pane Windows,Screens,Vinyl Windows
- Flooring: Carpet,Tile,Vinyl
- Number of fireplaces: 1
- Fireplace features: Gas,Living Room
Game Room
- Features: See Remarks,Smart Home
- Level: Second
Heating & Cooling
- Heating features: Central,Fireplace Insert
- Cooling features: Other,Ceiling Fan(s),Central Air
Interior Area
- Total interior livable area: 3,765 sqft
Kitchen
- Features: Kitchn - Breakfast Area,Breakfast Bar,Quartz Counters,Gourmet Kitchen,High Ceilings,Pantry,See Remarks,Smart Home,Vaulted Ceiling(s),Wired for Data
- Level: Main
Laundry
- Features: See Remarks
- Level: First
Media Room
- Features: See Remarks
- Level: Second
Office
- Features: See Remarks
- Level: Main
Primary Bathroom
- Features: Quartz Counters,See Remarks
- Level: Main
Primary Bedroom
- Features: Ceiling Fan(s),Quartz Counters,Soaking Tub,High Ceilings,Separate Shower,Vaulted Ceiling(s),Wired for Data
- Level: Main
Property
Accessibility
- Accessibility features: None
Details
- Parcel number: 209567330G0009
- Special condition: Standard
Features
- Levels: Two
- Stories: 2
- Pool features: None
- Patio & porch: See Remarks,Covered,Front Porch,Patio,Porch
- Exterior features: See Remarks,Electric Car Plug-in,Gutters Partial,Pest Tubes in Walls,Private Yard
- Fencing: Back Yard, Wood
- Has view: Yes
- View description: Neighborhood
- Waterfront features: None
Lot
- Lot size: 9,239 sqft
- Features: Back Yard,Corner Lot,Curbs,Few Trees,Front Yard,Sprinkler - Automatic,Sprinkler - In-ground
Parking
- Total spaces: 3
- Parking features: See Remarks,Attached,Garage,Garage Faces Front,Paved
- Has garage: Yes
- Attached garage spaces: 3
- Covered spaces: 3
Climate Risk is Financial Risk
Every home has a financial story beyond the listing price. Below, you’ll see the climate risks that could affect this property — and in Bills & Affordability, how those risks may influence repairs, insurance, utilities, and long-term value.
Biggest Threats for This Home
- Hail

- Cold Wave

- Tornado

- Wildfire

- Winter Weather

How This Home’s Risks Compare
FEMA Declared Disasters Across Texas Counties
Understanding the Costs
Financial advisors generally recommend spending no more than 30% of your gross household income on housing costs. In practice, many households stretch to 35% or beyond — especially in high-cost markets.
Estimated Costs Today
| Monthly | Annual | |
|---|---|---|
| Mortgage | $3,489 | $41,868 |
| Home Insurance * | $250 | $3,000 |
| Property Taxes | $862 | $10,344 |
| Electricity | $413 | $4,961 |
| Total | $5,014 | $60,168 |
Income You'd Need if You Spent...
Texas FAIR Plan Programs

How Costs Could Change Over Time
Climate risk is quickly impacting all of the major home ownership costs. Adjust the growth rates and percentage of income spent on housing below to see how your housing costs could change over the next 10 years — and what income you'd need to keep up.
Comparing Against the Market
Price Per Sq Ft
vs Other Active Listings
Avg $/sqft
vs Homes Sold Last Month
Median $/sqft
Current Market Trends
Median Price Per Square Foot
The median price per square foot of homes sold in this area each month. Compare this to this listing's price per square foot to gauge whether the home is priced in line with recent sales.
Historicals for This Listing
Zestimate History ($/sqft)
Price History
| Date | Event | Price |
|---|---|---|
| 2026-07-23 | Price change | $690,000 |
| 2026-07-01 | Listed for sale | $719,500 |
 View on Zillow