



7800 W 123rd St #116, Overland Park, KS, 66213
About This Home
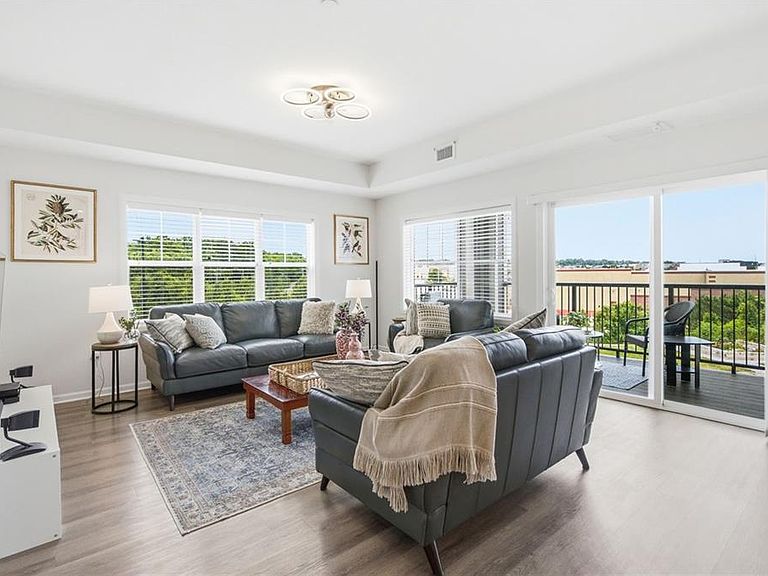
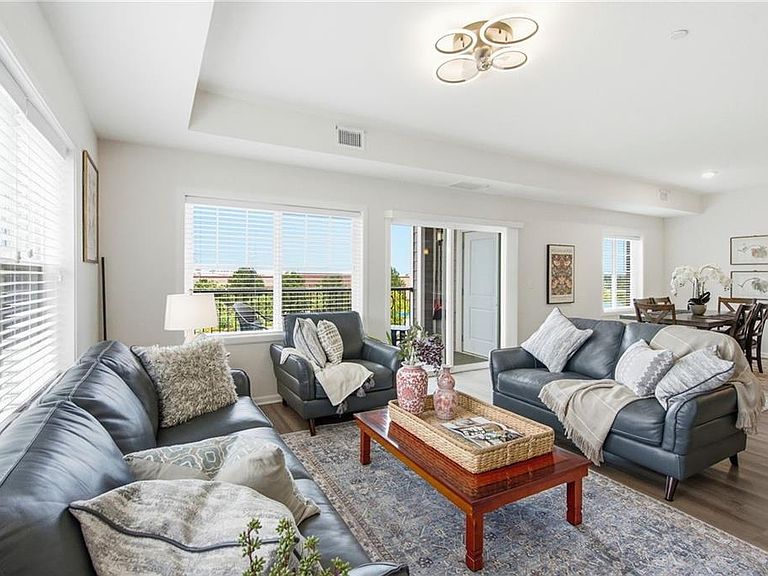
Enjoy carefree 55+ living at the Village Cooperative of Overland Park. Designed for adults who want the benefits of homeownership without the hassles of maintenance, repairs, or unexpected expenses, this cooperative offers financial advantages, social opportunities, and a true sense of community. YOUR MONTHLY DUES COVER PROPERTY TAXES, MORTGAGE PRINCIPAL & INTEREST, HEATED UNDERGROUND PARKING, ALL UTILITIES EXCEPT ELECTRIC, AND MANY OTHER EVERYDAY COSTS.Unit 116 features 9-foot ceilings, an expanded terrace with a patio shade, abundant north & west-facing windows for natural light without excessive heat, and peaceful views of mature trees. The secure, three-story building includes 52 spacious, step-free homes above heated underground parking. Residents enjoy exceptional amenities, including a community room with full kitchen, club room, fitness center, library, hobby room, guest suite, garden plots, and secure entry. Each home includes a full appliance package, private washer and dryer, walk-in closets, extra storage, and individually controlled HVAC. Experience independent, maintenance-free living with a welcoming community of peers, engaging activities, and convenient "while you're away" services that let you travel with peace of mind.
Getting Around
 Somewhat Walkable
 No Nearby Transit
 Bikeable
Schools
Construction
Condition
- Year built: 2023
Materials
- Roof: Composition
- Construction materials: Stone & Frame,Stucco
Type & Style
- Home type: SingleFamily
- Architectural style: Traditional
Interior
Appliances
- Laundry features: Bedroom Level,In Hall
Basement
- Basement: Other
Bedroom2
- Level: Main
Bedrooms & Bathrooms
- Bedrooms: 2
- Bathrooms: 2
- Full bathrooms: 2
Dining Room
- Level: Main
Family Room
- Level: Main
Features
- Custom Cabinets,Elevator,Kitchen Island,Painted Cabinets,Pantry,Smart Thermostat,Walk-In Closet(s)
- Window features: Storm Window(s)
- Flooring: Luxury Vinyl
- Finished area above ground: 1,459
Heating & Cooling
- Heating features: Electric
- Cooling features: Electric
Interior Area
- Total structure area: 1,459
- Total interior livable area: 1,459 sqft
Kitchen
- Level: Main
Laundry
- Level: Main
Master Bedroom
- Level: Main
Property
Accessibility
- Accessibility features: Accessible Approach with Ramp,Accessible Full Bath,Accessible Bedroom,Accessible Central Living Area,Accessible Common Area,Accessible Doors,Accessible Hallway(s),Accessible Kitchen,Accessible Washer/Dryer
Details
- Parcel number: NP874400000001
Parking
- Total spaces: 1
- Parking features: Basement,Covered,Direct Access,Secured
- Has garage: Yes
- Attached garage spaces: 1
- Covered spaces: 1