



12 Red Barn Ln, Bordentown, NJ, 08505
About This Home
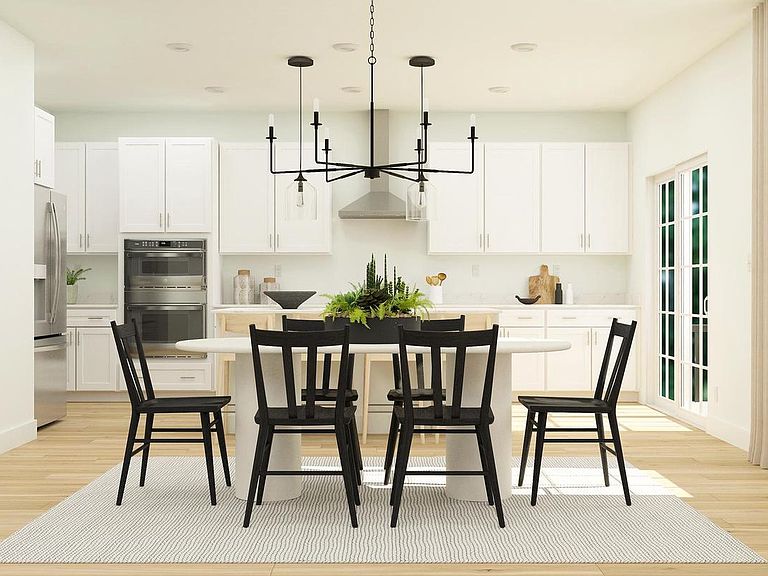
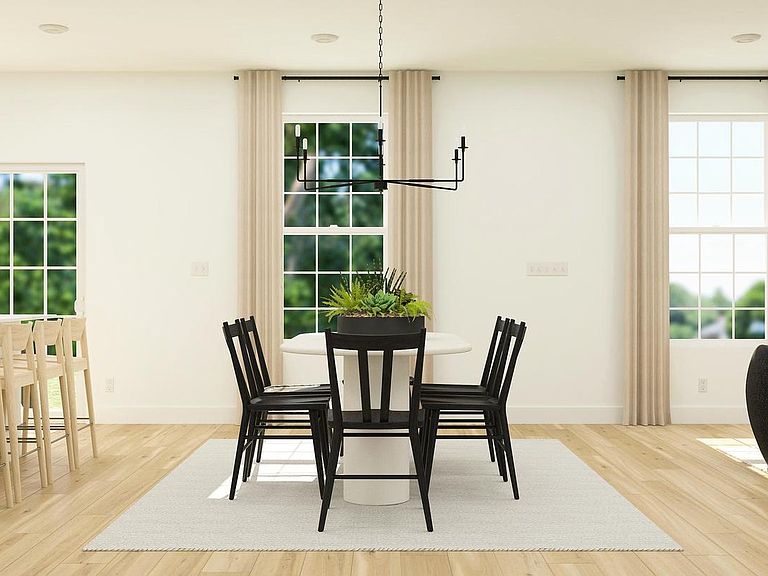
SEPTEMBER 2026 MOVE-IN! NEW CONSTRUCTION SINGLE FAMILY HOME! The Marlowe offers 2,635 square feet of thoughtfully designed living space plus a two-car garage, this home blends comfort, function, and convenience. The open-concept layout seamlessly connects the living and dining areas, perfect for both everyday living and entertaining. The contemporary kitchen is equipped with stainless steel appliances, a pantry, and a large center island with seating for casual meals and gatherings. A private study provides flexible space for a home office, hobbies, or quiet retreat. Step outside from the main living area to the deck, ideal for outdoor relaxation. Upstairs, you’ll find four bedrooms and two full baths, including a spacious owner’s suite featuring a walk-in closet. Ideally located near Routes 130 and 206, with quick access to I-95 and I-295, this home is set within a highly sought-after school district and just minutes from downtown Bordentown. Energy-efficient construction and built-in connectivity support today’s modern lifestyle. Schedule your private tour today, you don't want to miss this home!
Getting Around
 Car-Dependent
 Very Limited Transit
 Somewhat Bikeable
Schools
Construction
Condition
- Property condition: Excellent
- New construction: Yes
- Year built: 2026
Materials
- Foundation: Slab
- Roof: Architectural Shingle
- Construction materials: Vinyl Siding,Stone
Other
- Builder model: Marlowe
Type & Style
- Home type: SingleFamily
- Architectural style: Other
- Property subType: Single Family Residence
Interior
Appliances
- Appliances included: Dishwasher,Dryer,Disposal,Stainless Steel Appliance(s),Washer,Microwave,Range Hood,Double Oven,Instant Hot Water
Basement
- Has basement: Yes
- Basement: Unfinished
Bedrooms & Bathrooms
- Bedrooms: 4
- Bathrooms: 4
- Full bathrooms: 3
- 1/2 bathrooms: 1
- Main level bathrooms: 1
Features
- Dining Area,Family Room Off Kitchen,Open Floorplan,Eat-in Kitchen,Kitchen Island,Pantry,Recessed Lighting,Walk-In Closet(s),9'+ Ceilings
- Flooring: Luxury Vinyl,Ceramic Tile,Carpet
- Number of fireplaces: 1
- Fireplace: Yes
- Finished area above ground: 2,635
Heating & Cooling
- Heating features: Forced Air,Natural Gas
- Cooling features: Central Air,Natural Gas
Interior Area
- Total structure area: 2,635
- Total interior livable area: 2,635 sqft
Property
Accessibility
- Accessibility features: Doors - Swing In,Accessible Entrance
Details
- Parcel number: 040004700007
- Zoning: N/A
- Special condition: Standard
Features
- Levels: Two
- Stories: 2
- Pool features: None
- Patio & porch: Deck
Lot
- Lot size: 9,750 sqft
Parking
- Total spaces: 4
- Parking features: Garage Faces Front,Garage Door Opener,Attached,Driveway,On Street
- Has garage: Yes
- Attached garage spaces: 2
- Covered spaces: 2
- Has uncovered spaces: Yes
- Uncovered spaces: 2