

134 Magnolia Dr, Gouldsboro, PA, 18424
3beds
2baths
1,296sqft
$199,900
$154price/sqft
$1,555/moest. monthly cost
$62,200/yrincome needed
About This Home
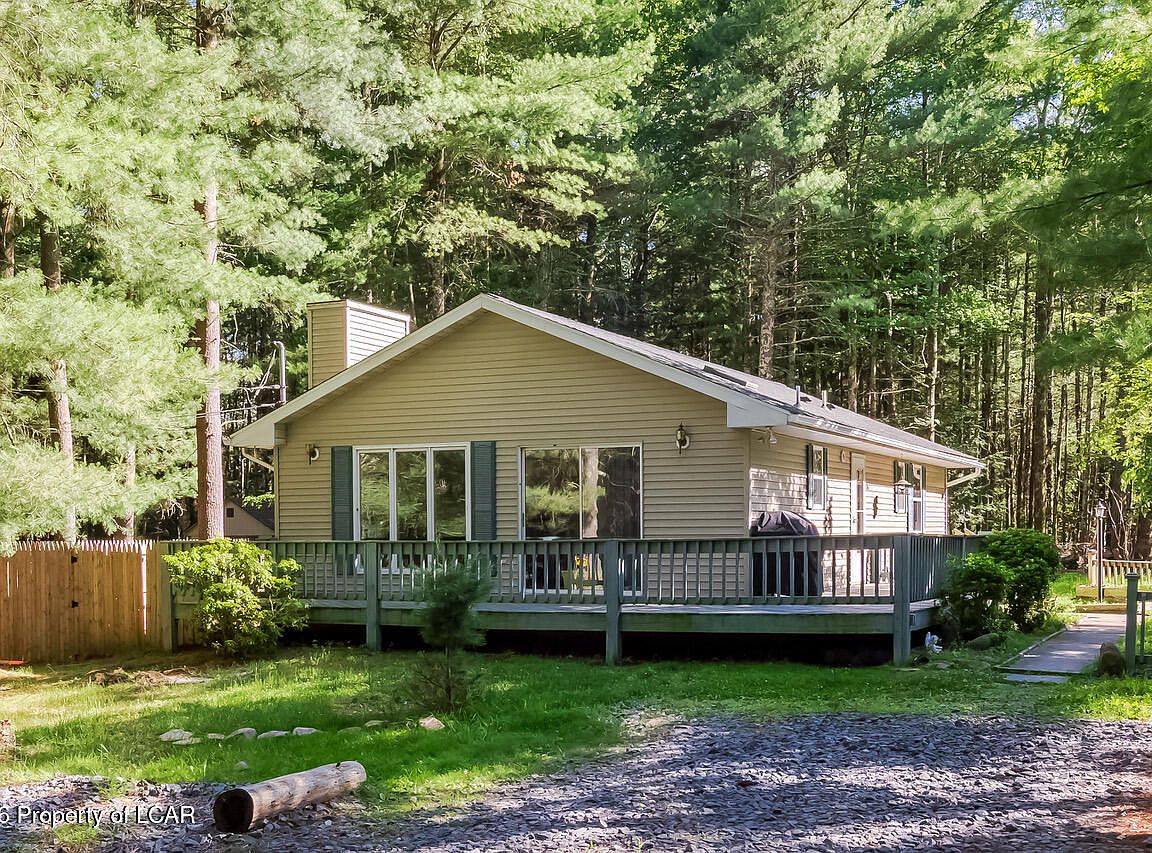
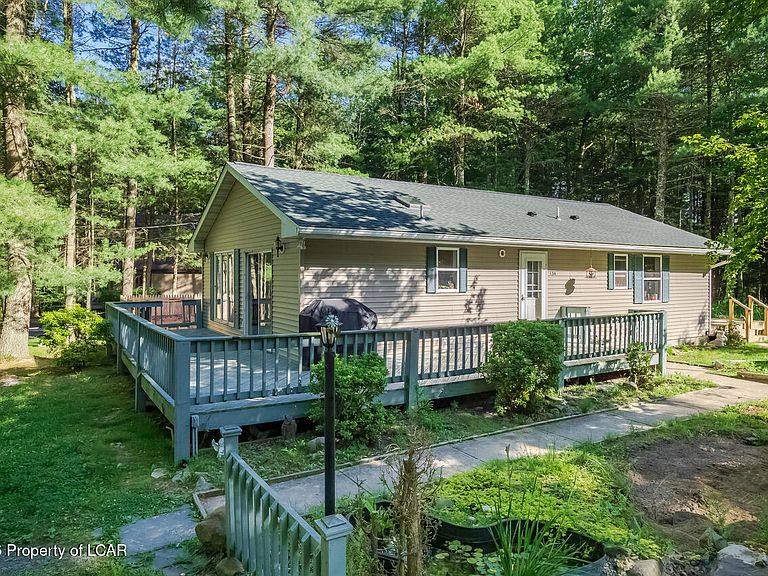
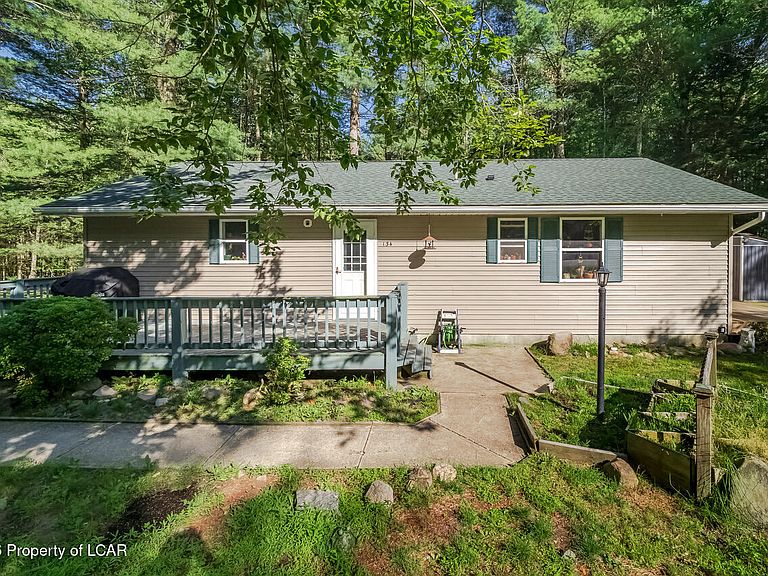
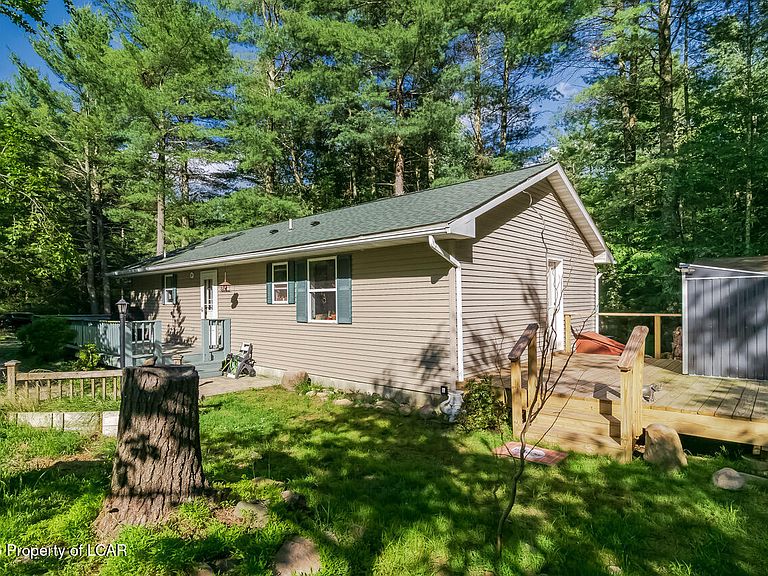
Tucked among the pines on a deep corner lot that stretches into the woods, this 3BR, 2BA ranch w new roof is a peaceful retreat from everyday. Vaulted ceilings, skylights & spacious decking welcome relaxation, while nearby state game lands, Pinchot State Forest & community amenities provide endless opportunities for outdoor fun. Life moves a little slower out here-and that's exactly the point.
Getting Around
0
 Car-Dependent
0
 Very Limited Transit
13
 Somewhat Bikeable
Schools
7/10
7/10
7/10
Construction
Condition
- Property condition: Good
- Year built: 1980
Materials
- Roof: Composition
- Construction materials: Vinyl Siding,T-1-11
Type & Style
- Home type: SingleFamily
- Architectural style: Other
- Property subType: Single Family Residence
Interior
Appliances
- Laundry features: Main Level
Basement
- Has basement: Yes
- Basement: Crawl Space,Bilco Door
Bedroom1
- Level: First
- Area: 132
- Dimensions: 12 x 11
Bedroom2
- Level: First
- Area: 182
- Dimensions: 13 x 14
Bedrooms & Bathrooms
- Bedrooms: 3
- Bathrooms: 2
- Full bathrooms: 2
Den
- Level: First
- Area: 100
- Dimensions: 10 x 10
Features
- Master Downstairs,Ceiling Fan(s)
- Window features: Skylight(s)
- Flooring: Hardwood
- Number of fireplaces: 1
- Fireplace features: Propane
- Fireplace: Yes
- Finished area below ground: 0
- Finished area above ground: 1,296
Full Bathroom
- Level: First
- Area: 30
- Dimensions: 6 x 5
Full Bathroom
- Level: First
- Area: 35
- Dimensions: 7 x 5
Heating & Cooling
- Heating features: Electric,Baseboard
- Cooling features: None
Interior Area
- Total structure area: 1,296
- Total interior livable area: 1,296 sqft
Kitchen
- Level: First
- Area: 187.2
- Dimensions: 15.6 x 12
Laundry
- Level: First
- Area: 20
- Dimensions: 5 x 4
Living Room
- Level: First
- Area: 306
- Dimensions: 18 x 17
Property
Details
- Parcel number: 24601050016
- Zoning: Residential
- Zoning description: Residential
- Exclusions: Personal Property
Features
- Levels: One
Lot
- Lot size: 0.30 Acres
- Features: Corner Lot,Wooded,Level
- Lot size dimensions: 90X150X80X147
Parking
- Parking features: Private