


116-118 Ferris Pl #18, Ithaca, NY, 14850
About This Home
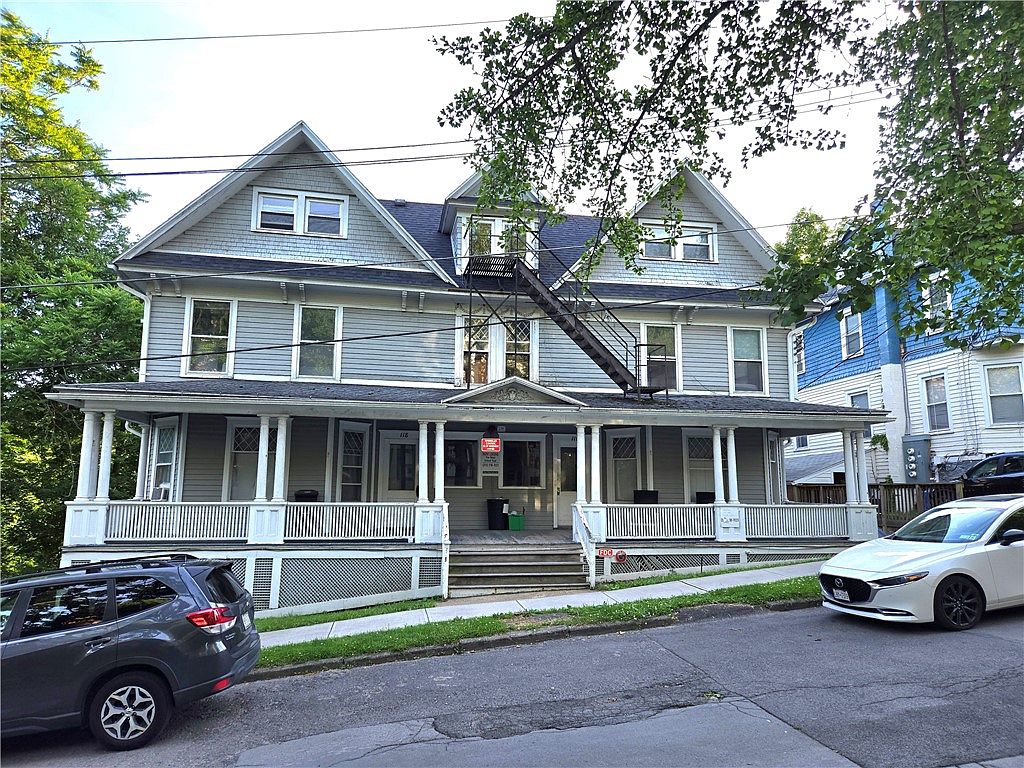
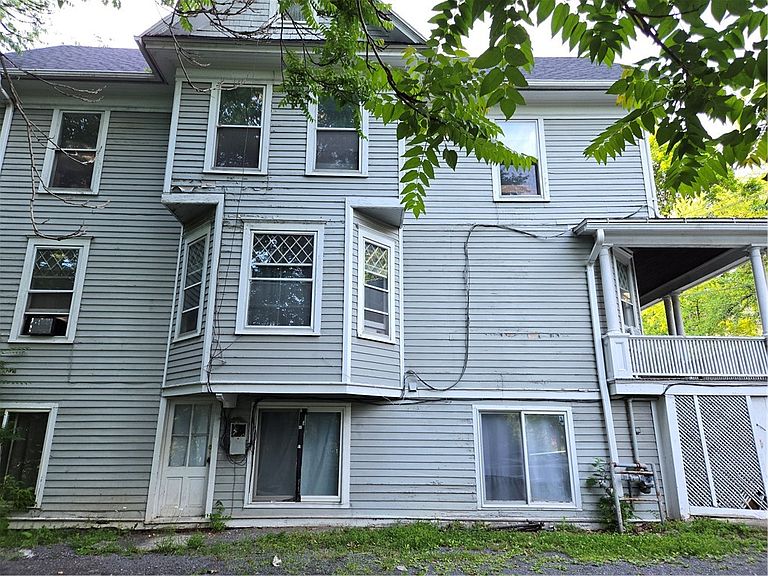
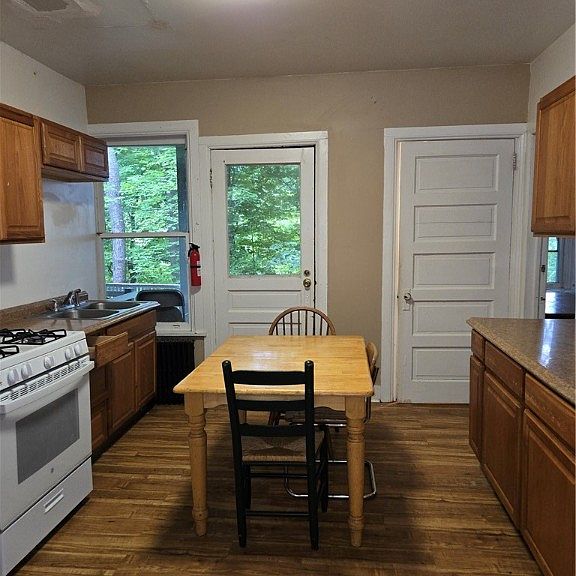
Just off State Street, a few blocks south of Collegetown Center and just up the hill from the Commons, this large 24-bedroom building is nestled along the gorges and preserves. It’s just above the Six Mile Creek Preserve, and the footbridge over the creek is just a few hundred feet down the street. Out the back windows, it’s all beautiful greenery and shade. A large duplex building, it is divided into a number of apartments. Sitting just below a large, new, upscale complex, this charming location offers apartments with bay windows in many units and large rooms uncommon in today’s cookie-cutter new housing. Additional features include a security system and sprinkler system. The pricing is appealing to students while leaving plenty of room for increased income through improvements. Come look it over and see how this property would fit into your portfolio. Apartment room distribution: 116-1: 5 bedrooms, 2 baths; 116-2: 3 bedrooms, 1 bath; 116-3: 2 bedroom, 1 bath; 118-1: 6 bedrooms, 1 bath; 118-2: 4 bedrooms, 1 bath; 118-3: 3 bedrooms, 1 bath.
Getting Around
 Very Walkable
 Very Limited Transit
 Bikeable
Schools
Construction
Condition
- Property condition: Resale
- Year built: 1900
Materials
- Roof: Architectural,Pitched,Shingle
- Construction materials: Frame,Copper Plumbing
Type & Style
- Home type: MultiFamily
- Property subType: Multi Family
Interior
Appliances
- Appliances included: Dishwasher,Gas Oven,Gas Range,Gas Water Heater
- Laundry features: Coin-operated
Basement
- Has basement: Yes
- Basement: Finished,Walk-Out Access
Bedrooms & Bathrooms
- Bedrooms: 23
Features
- Ceiling Fan(s),Entrance Foyer
- Flooring: Carpet,Hardwood,Laminate,Luxury Vinyl,Varies,Vinyl
Heating
- Heating features: Gas,Hot Water,Radiator(s)
Interior Area
- Total structure area: 8,902
- Total interior livable area: 8,902 sqft
Property
Details
- Parcel number: 50070008200000090010000000
- Special condition: Standard
Features
- Stories: 3
- Exterior features: Gravel Driveway
- On waterfront: Yes
- Waterfront features: River Access,Stream
- Waterbody name: Sixmile Creek
- Frontage length: 0
Lot
- Lot size: 0.27 Acres
- Features: Irregular Lot,Near Public Transit,Residential Lot,Wooded
- Lot size dimensions: 196 x 60
Parking
- Parking features: One Space,No Garage