


1607 Torchwood Trl, De Pere, WI, 54115
About This Home
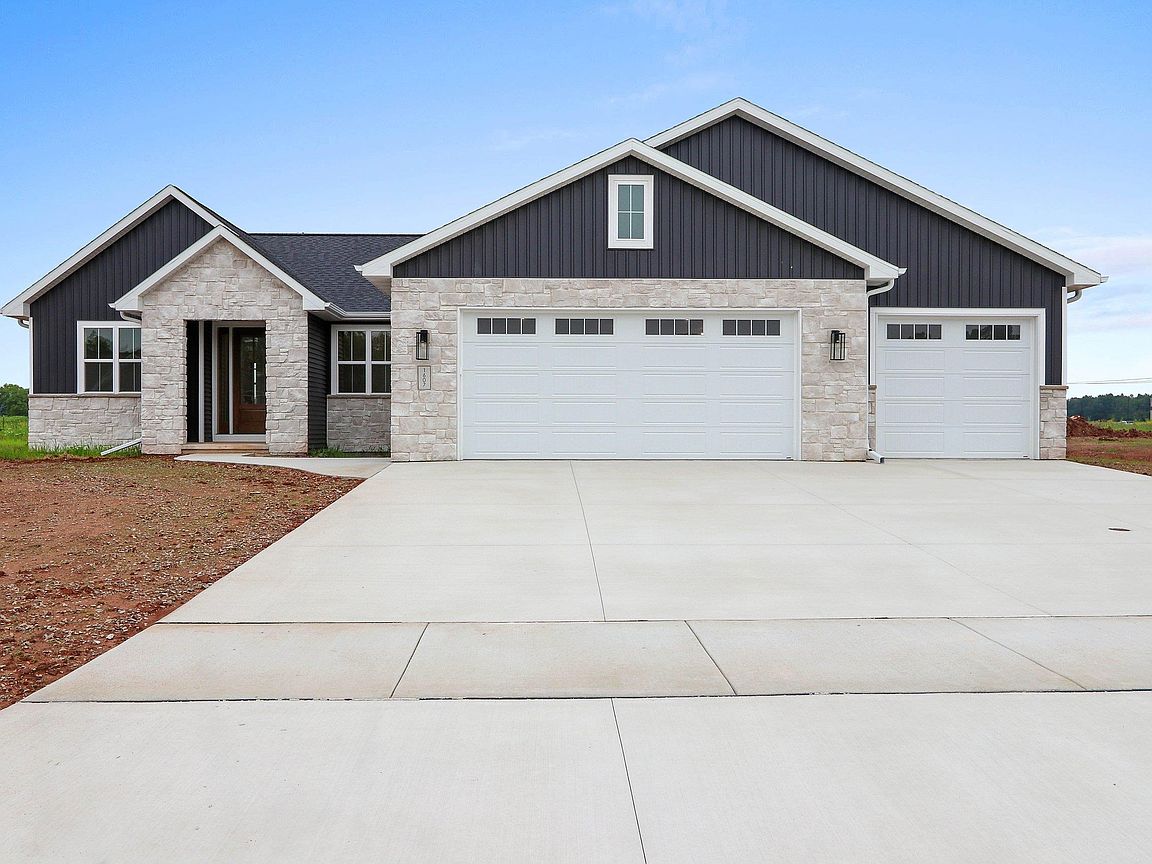
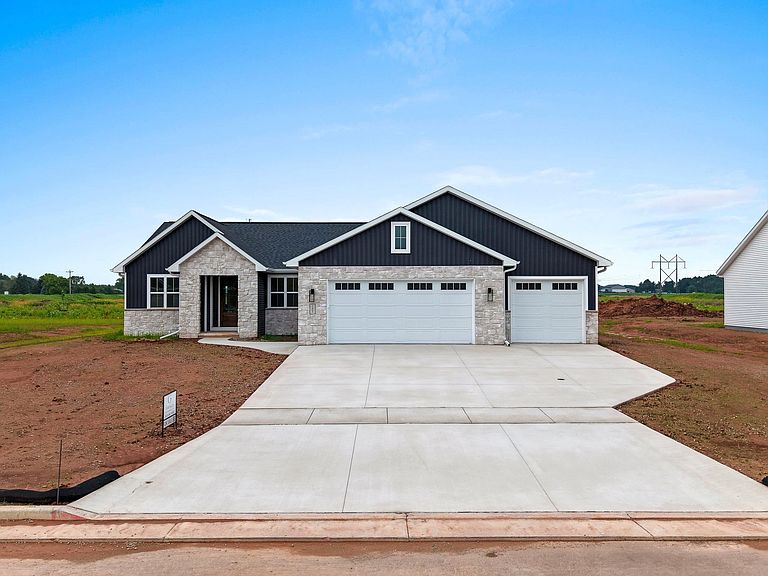
Welcome to a home that blends timeless curb appeal with modern comfort. The stone-and-siding exterior, covered front porch, and insulated, fully finished 3-car garage create an impressive first impression. Situated on a spacious 0.43-acre lot, this home offers room to relax and enjoy. Inside, the open-concept layout features a soaring great room with a cozy gas fireplace that flows into the dining area and gourmet kitchen with a large island and custom cabinetry. Premium luxury vinyl flooring and plush carpet add style throughout. The primary suite is a private retreat with a spa-inspired bath featuring dual vanities, a soaking tub, walk-in shower, and large walk-in closet. Two additional bedrooms, a full bath, office, mudroom, and laundry room provide everyday convenience & covered patio.
Getting Around
 Car-Dependent
 No Nearby Transit
 Somewhat Bikeable
Schools
Construction
Condition
- New construction: Yes
- Year built: 2026
Materials
- Foundation: Poured Concrete
- Construction materials: Stone,Vinyl Siding
Other
- Builder name: Gracella Homes
Type & Style
- Home type: SingleFamily
- Architectural style: Ranch
- Property subType: Single Family Residence
Interior
Appliances
- Appliances included: Dishwasher,Microwave,Range,Refrigerator
Basement
- Has basement: Yes
- Basement: Full,Radon Mitigation System,Bath/Stubbed,Sump Pump
Bedroom1
- Level: Main
- Dimensions: 14x12
Bedroom2
- Level: Main
- Dimensions: 11x11
Bedroom3
- Level: Main
- Dimensions: 11x11
Bedrooms & Bathrooms
- Bedrooms: 3
- Bathrooms: 2
- Full bathrooms: 2
Dining Room
- Level: Main
- Dimensions: 11x10
Features
- At Least 1 Bathtub,Cable Available,High Speed Internet,Kitchen Island,Pantry,Split Bedroom,Vaulted Ceiling(s),Walk-In Closet(s),Walk-in Shower
- Flooring: Wood/Simulated Wood Fl
- Number of fireplaces: 1
- Fireplace features: One,Gas
- Fireplace: Yes
- Finished area below ground: 0
- Finished area above ground: 1,915
Heating & Cooling
- Heating features: Forced Air
- Cooling features: Forced Air,Central Air
Interior Area
- Total interior livable area: 1,915 sqft
Kitchen
- Level: Main
- Dimensions: 14x11
Living Room
- Level: Main
- Dimensions: 20x19
Other
- Level: Main
- Dimensions: 8x6
Other
- Level: Main
- Dimensions: 8x5
Other
- Level: Main
- Dimensions: 7x6
Other
- Level: Main
- Dimensions: 10x7
Property
Accessibility
- Accessibility features: 1st Floor Bedroom,1st Floor Full Bath,Door Open. 29 In. Or More,Hall Width 36 Inches or More,Laundry 1st Floor,Level Drive,Level Lot,Low Pile Or No Carpeting,Open Floor Plan,Stall Shower
Details
- Parcel number: L2340
- Zoning: Residential
- Exclusions: Seller's personal property,staging items,lawn,& landscaping.
Features
- Patio & porch: Patio
Lot
- Lot size: 0.43 Acres
- Features: Rural - Subdivision
Parking
- Total spaces: 3
- Parking features: Attached,Basement,Garage Door Opener
- Has garage: Yes
- Attached garage spaces: 3
- Covered spaces: 3