

6456 Brekke Way S, Fargo, ND, 58104
About This Home
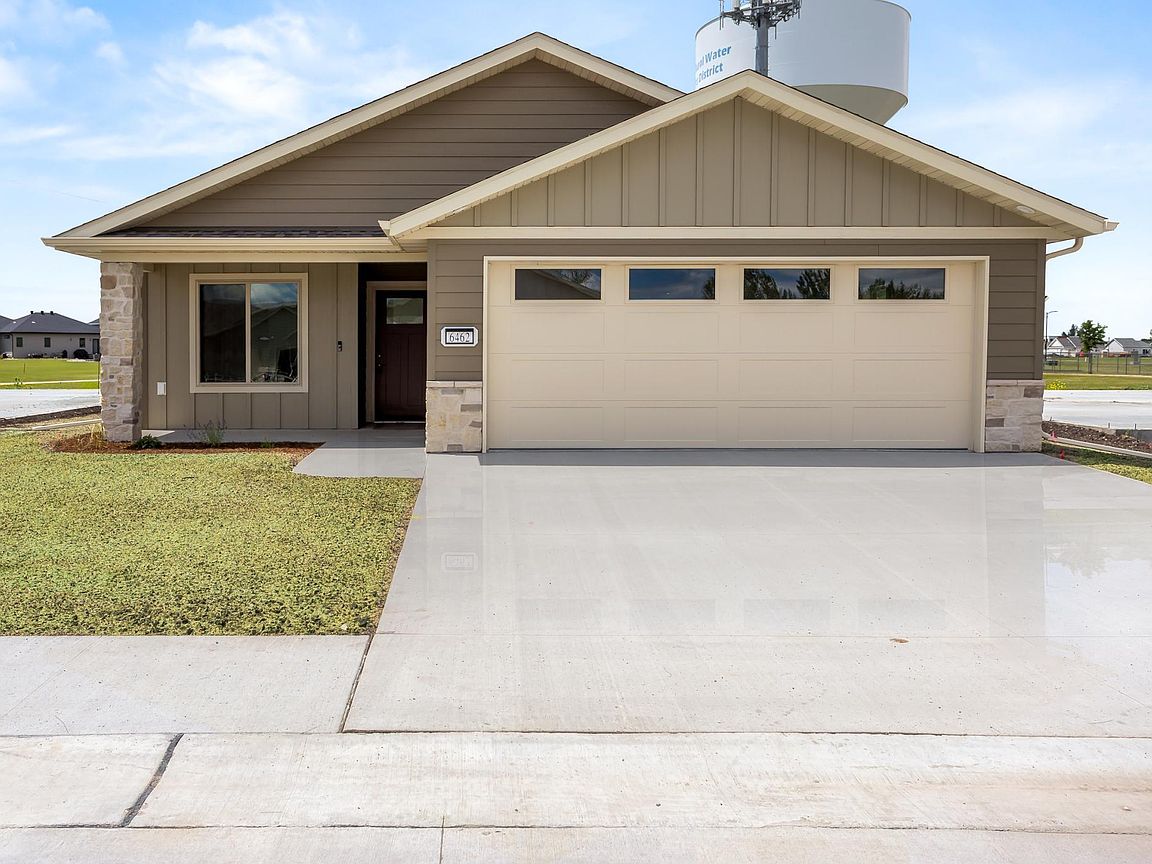
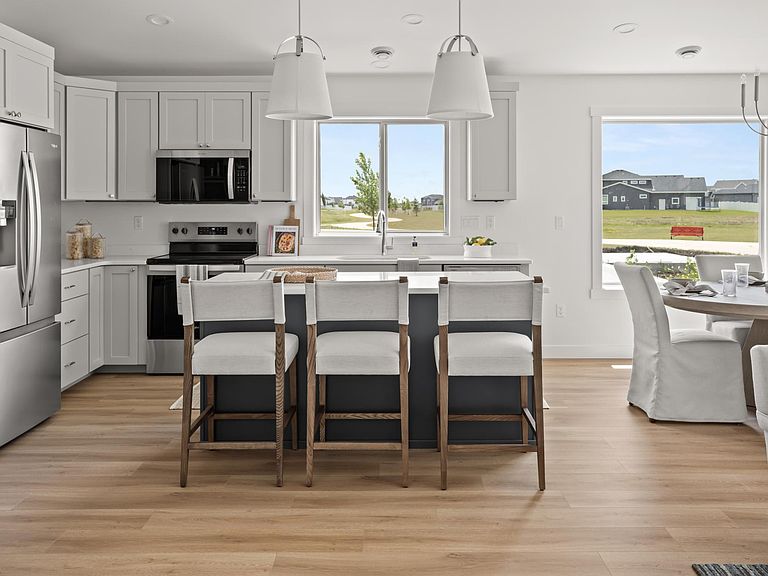
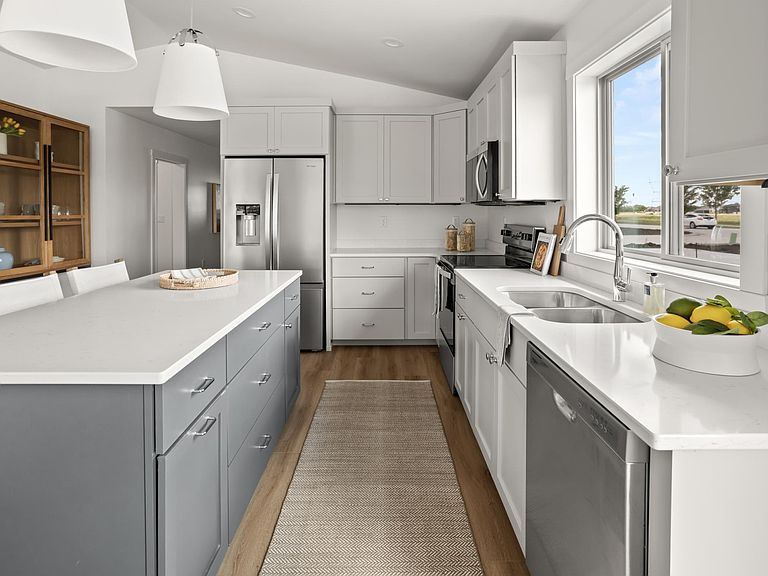
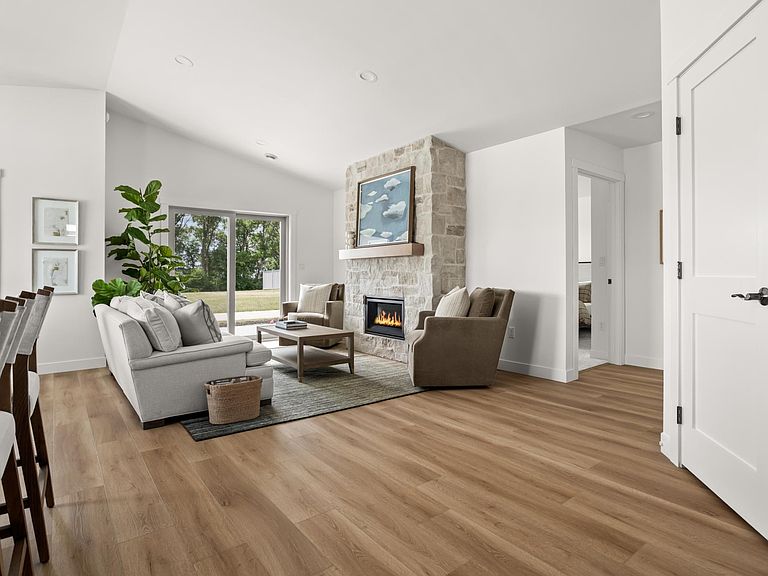
Welcome to Brekke Way S! This to be built, slab-on-grade home is the perfect mix of functionality and beautiful design. No exterior stairs, walk right up to the front patio and in the front door. Off the front door you will find the guest bedroom, a full bathroom, and a laundry room/mudroom that connects to the garage. The main living space is completely open with a fireplace as the focal point. Plenty of cabinet storage in the kitchen as well as counterspace with the center island. The dining room flows right into a calming sunroom. Walk out of the living room and onto your backyard patio. The primary suite has a private 3/4 bathroom with a tile shower and a walk in closet. Everything you could want and more in this home, schedule a showing today!
Getting Around
 Car-Dependent
 No Nearby Transit
 Somewhat Bikeable
Schools
Construction
Condition
- Year built: 2025
Type & Style
- Home type: SingleFamily
- Property subType: Single Family
Interior
Appliances
- Appliances included: Dishwasher,Microwave,Range,Refrigerator
- Laundry features: Main Level
Basement
- Basement: None
Bathroom
- Level: Main
Bathroom
- Level: Main
Bedroom
- Level: Main
Bedroom2
- Level: Main
Bedrooms & Bathrooms
- Bedrooms: 2
- Bathrooms: 2
- Full bathrooms: 1
- 3/4 bathrooms: 1
Dining Room
- Level: Main
Features
- Number of fireplaces: 1
- Fireplace features: Living Room
- Fireplace: Yes
- Finished area below ground: 0
- Finished area above ground: 1,522
Heating & Cooling
- Heating features: Forced Air
- Cooling features: Central Air
Interior Area
- Total structure area: 1,522
- Total interior livable area: 1,522 sqft
Kitchen
- Level: Main
Laundry
- Level: Main
Living Room
- Level: Main
Patio
- Level: Main
Sun Room
- Level: Main
Walk In Closet
- Level: Main
Property
Accessibility
- Accessibility features: No Stairs External,No Stairs Internal
Details
- Parcel number: 01891400070000
- Zoning description: Residential-Single Family
- Foundation area: 1522
Features
- Levels: One
- Stories: 1
- Patio & porch: Patio
Lot
- Lot size: 5,620 sqft
- Lot size dimensions: 45 x 123
Parking
- Total spaces: 2
- Parking features: Attached,Floor Drain,Garage,Garage Door Opener
- Has garage: Yes
- Attached garage spaces: 2
- Covered spaces: 2
- Has uncovered spaces: Yes