
1822 Maine Ave, York, NE, 68467
About This Home
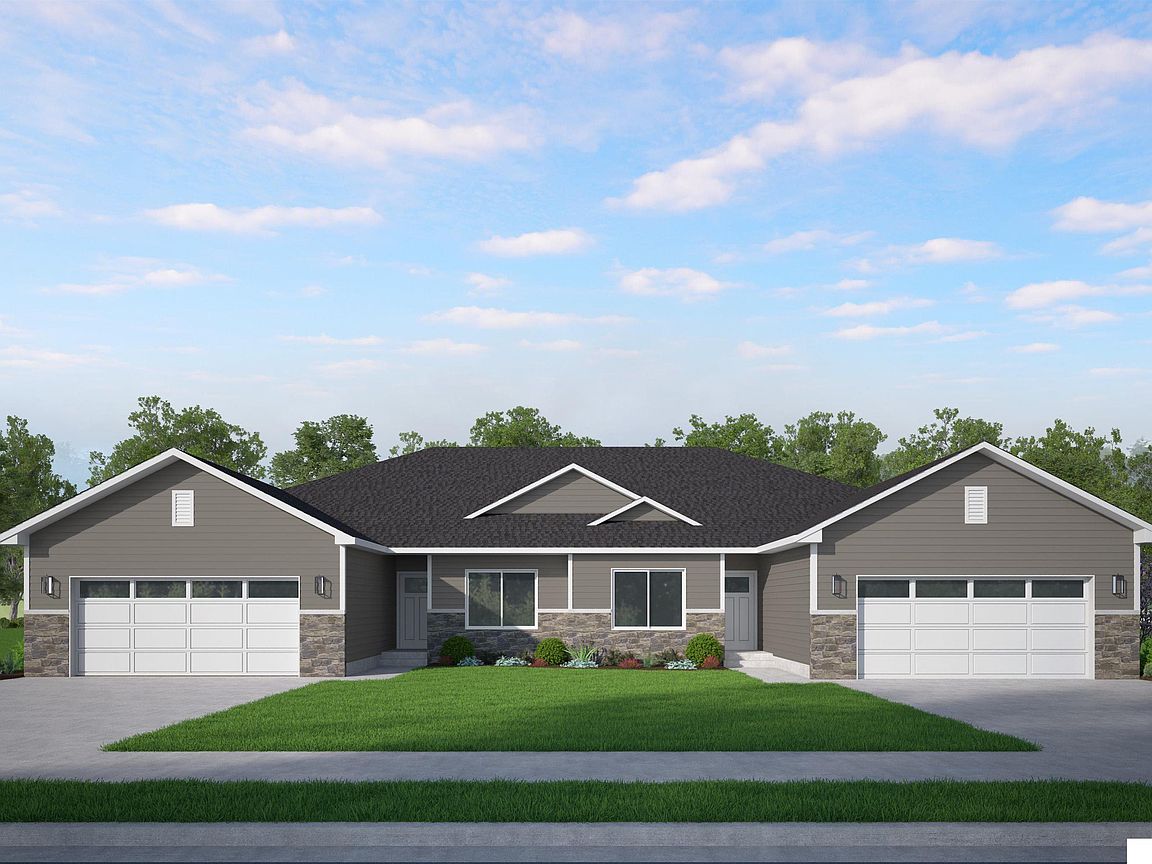
Enjoy easy, zero-entry living in this beautifully designed townhome located in a desirable neighborhood surrounded by newer construction. Conveniently situated near York Public Schools, the community pool, and nearby park, this home offers both comfort and convenience. With over 1,400 square feet on the main floor, you'll find an open and inviting layout featuring two main-floor bedrooms, including a spacious primary suite with a walk-in closet and private 3/4 bath. The full unfinished basement provides endless potential for additional living space and is already equipped with two egress windows for future bedrooms and a bathroom rough-in, making future finishing simple. A two-car attached garage, underground sprinklers, and established sod complete this move-in-ready property. Quality construction, thoughtful design, and room to grow make this townhome an exceptional opportunity!
Getting Around
 Car-Dependent
 Very Limited Transit
 Somewhat Bikeable
Schools
Construction
Condition
- Property condition: Under Construction
- New construction: Yes
- Year built: 2026
Materials
- Foundation: Concrete Perimeter
Other
- Builder name: Arrowhead Construction
Type & Style
- Home type: Townhouse
- Architectural style: Ranch
- Property subType: Townhouse
Interior
Basement
- Area: 1432
Basement
- Has basement: Yes
- Basement: Full,Unfinished
Bedroom2
- Level: Main
Bedrooms & Bathrooms
- Bedrooms: 2
- Bathrooms: 2
- Full bathrooms: 1
- 3/4 bathrooms: 1
- Partial bathrooms: 1
- Main level bathrooms: 2
Features
- Finished area below ground: 0
- Finished area above ground: 1,432
Heating & Cooling
- Heating features: Natural Gas,Forced Air
- Cooling features: Central Air
Interior Area
- Total structure area: 1,432
- Total interior livable area: 1,432 sqft
Master Bathroom
- Features: 3/4
Master Bedroom
- Level: Main
- Area: 160.7431
Property
Details
- Parcel number: 930203116
- Attached to another structure: Yes
Features
- Patio & porch: Porch,Patio
- Fencing: None
Lot
- Lot size: 5,662 sqft
- Features: Up to 1/4 Acre.
- Lot size dimensions: 44.10 x 130
Parking
- Total spaces: 2
- Parking features: Attached
- Has garage: Yes
- Attached garage spaces: 2
- Covered spaces: 2