


67 Heritage Pkwy, Bluffton, SC, 29910
About This Home
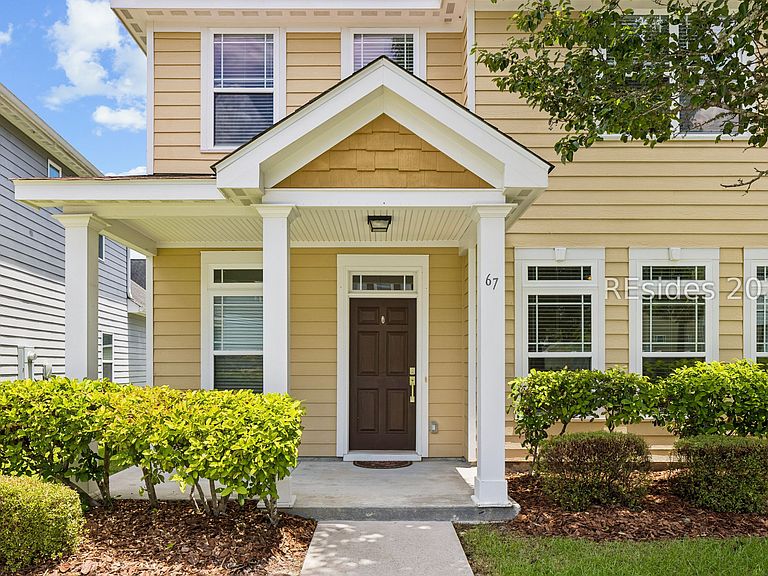
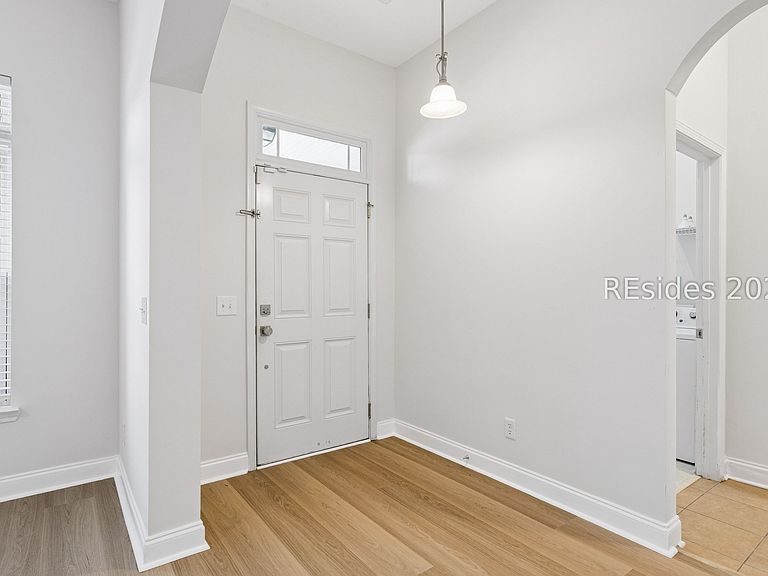
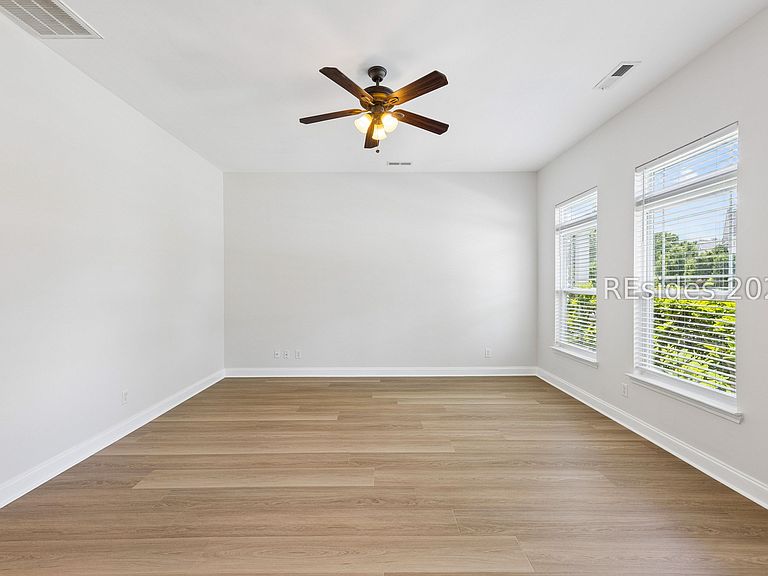
Move-in ready and perfectly located in Heritage at New Riverside, this 3 bedroom, 2.5 bath home includes a 2-car garage and fresh updates throughout. The entire interior has just been painted and the first floor features brand new LVP flooring in the foyer, spacious living room, and dining room. The large eat-in kitchen offers a separate pantry, stainless steel appliances, and brand new dishwasher and microwave. Upstairs the primary bedroom features a tray ceiling, walk-in closet, and en-suite bathroom with double vanities, a garden tub and separate shower. The second and third bedrooms are generously sized with ample closet space, and the guest bathroom includes a tub-shower combination. The rear entry 2-car garage provides convenient access, while the driveway comfortably fits two cars with cute back patio. Additional guest parking available in the cul-de-sac. Community amenities include a resort-style swimming pool, clubhouse, fitness, leisure trails and playground areas. Access to New River Linear Trail and close to New Riverside Barn Park, New Riverside Village, and May River Crossing, this home offers easy access to shopping, dining, and local amenities. Motivated Seller, bring all offers!
Getting Around
 Car-Dependent
 Very Limited Transit
 Somewhat Bikeable
Schools
Construction
Condition
- Year built: 2007
Materials
- Roof: Asphalt
- Construction materials: Composite Siding
Other
- Builder model: Other
Type & Style
- Home type: SingleFamily
- Architectural style: Two Story,Patio Home
- Property subType: Single Family Residence
Interior
Appliances
- Appliances included: Dryer,Dishwasher,Disposal,Microwave,Oven,Range,Refrigerator,Self Cleaning Oven,Washer
Bedrooms & Bathrooms
- Bedrooms: 3
- Bathrooms: 3
- Full bathrooms: 2
- 1/2 bathrooms: 1
Features
- Attic,Tray Ceiling(s),Ceiling Fan(s),Multiple Closets,Smooth Ceilings,Separate Shower,Upper Level Primary,Entrance Foyer,Eat-in Kitchen,New Paint,Pantry
- Window features: Impact Glass,Screens
- Flooring: Carpet,Ceramic Tile,Luxury Vinyl,Luxury VinylPlank
Heating & Cooling
- Heating features: Central,Heat Pump
- Cooling features: Electric,Heat Pump
Interior Area
- Total interior livable area: 2,180 sqft
Primary Bedroom
- Level: Second
Property
Details
- Special condition: None
Features
- Stories: 2
- Pool features: Community
- Patio & porch: Front Porch,Patio
- Exterior features: Sprinkler/Irrigation,Paved Driveway,Patio
- Has view: Yes
- View description: Landscaped,Trees/Woods
- Water view: Landscaped,Trees/Woods
Lot
- Lot size: 4,356 sqft
- Features: < 1/4 Acre
Parking
- Total spaces: 2
- Parking features: Driveway,Garage,Two Car Garage
- Has garage: Yes
- Attached garage spaces: 2
- Covered spaces: 2