

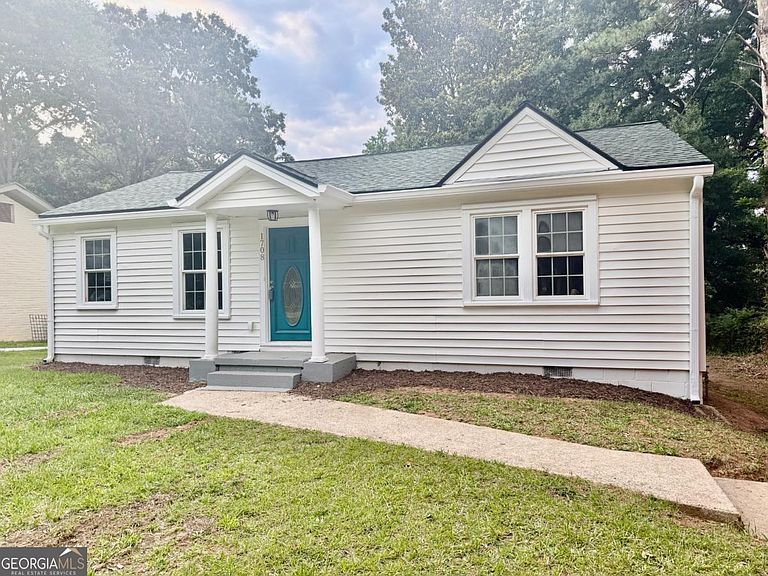


1708 Jobeth Ave SE, Atlanta, GA, 30316
About This Home
Welcome to this beautifully updated 2-bedroom, 2-bathroom home in vibrant East Atlanta. Please note: tax records may not yet reflect the home's current 2-bedroom, 2-bathroom configuration. Inside, you'll find a bright, inviting interior with beautiful solid hardwood floors, granite countertops, vinyl windows throughout, new appliances, new lighting and updated kitchen and bathrooms. The home has been freshly painted inside and out, and all major systems have been updated, including electrical, plumbing, heating, and air. A large deck off the kitchen overlooks the huge fenced, level backyard - a wonderful space for entertaining, gardening, pets, play, or future possibilities. The yard may also offer potential for an ADU. Located in the heart of East Atlanta, this home offers quick access to restaurants, shops, major highways, and everything Atlanta has to offer. It is also located in the highly acclaimed Burgess-Peterson school district, with Burgess-Peterson Elementary approximately a 10-minute walk away. With thoughtful updates, a welcoming feel, and a convenient East Atlanta location, this beautiful residence is ready to welcome you home.
Getting Around
 Car-Dependent
 Some Transit
 Somewhat Bikeable
Schools
Construction
Condition
- Property condition: Resale
- Year built: 1947
Materials
- Foundation: Block
- Roof: Composition
- Construction materials: Vinyl Siding
Type & Style
- Home type: SingleFamily
- Architectural style: Ranch
- Property subType: Single Family Residence
Interior
Appliances
- Appliances included: Dishwasher,Oven/Range (Combo)
- Laundry features: Laundry Closet
Basement
- Basement: Crawl Space
Bedrooms & Bathrooms
- Bedrooms: 2
- Bathrooms: 2
- Full bathrooms: 2
- Main level bathrooms: 2
- Main level bedrooms: 2
Features
- Master On Main Level,Other
- Flooring: Hardwood
- Finished area below ground: 0
- Finished area above ground: 1,012
- Common walls with other units/homes: No Common Walls
Heating & Cooling
- Heating features: Forced Air,Natural Gas
- Cooling features: Ceiling Fan(s),Central Air
Interior Area
- Total structure area: 1,012
- Total interior livable area: 1,012 sqft
Kitchen
- Features: Breakfast Bar
Property
Details
- Parcel number: 15 175 02 156
Features
- Levels: One
- Stories: 1
- Patio & porch: Deck
- Fencing: Back Yard,Fenced,Wood
- Waterbody name: None
Lot
- Lot size: 0.29 Acres
- Features: Level,Private
Parking
- Total spaces: 2
- Parking features: Detached,Parking Pad
- Has garage: Yes
- Has uncovered spaces: Yes