

237 NW Newcastle St, Dallas, OR, 97338
5beds
3baths
2,423sqft
$549,900
$227price/sqft
$3,474/moest. monthly cost
$138,960/yrincome needed
About This Home
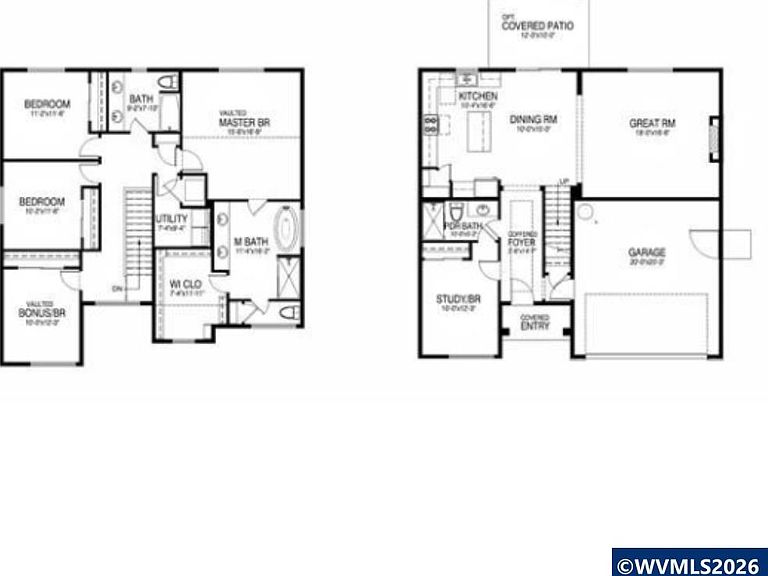
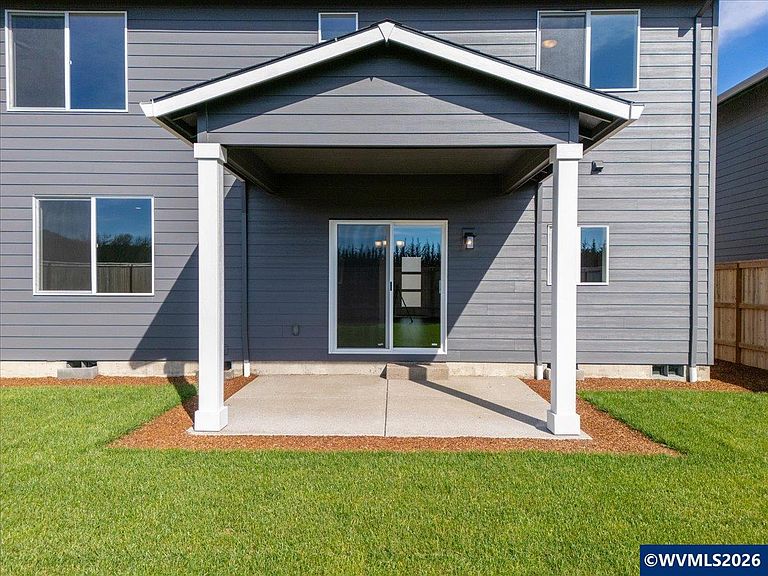
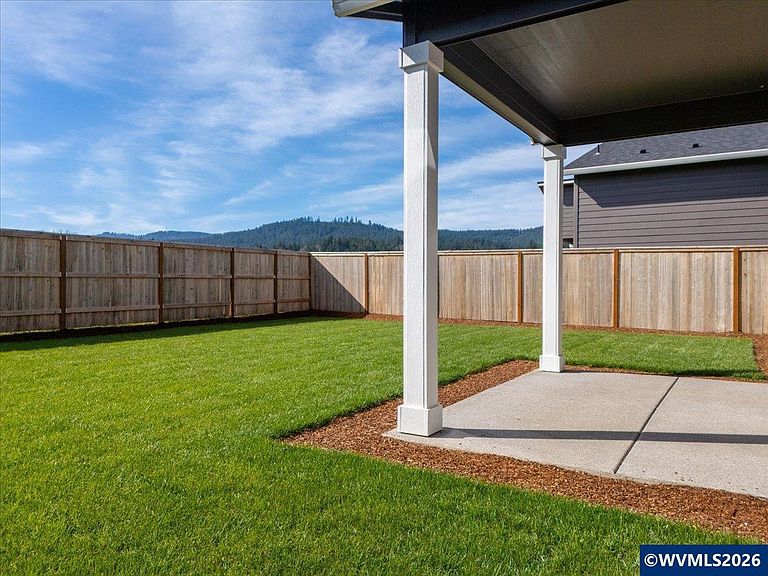
The ARLINGTON EX B in Ellendale Meadows by Chad E Davis Construction - great room plan, fireplace, laminate, LVP flooring, wood wrapped windows, gourmet kitchen with quality appliances, solid quartz counters, craftsman style cabinets. Milgard windows, GFA with AC included. Landscaping with UGS front & back (Foliage front yard only). Fully fenced back yard w/man gate. Great Dual living option with a main level full bathroom and bedroom. Under construction est completion 8-15 PICS OF PREVIOUS BUILT HOME
Getting Around
22
 Car-Dependent
0
 Very Limited Transit
38
 Somewhat Bikeable
Schools
3/10
4/10
2/10
Construction
Condition
- New construction: Yes
- Year built: 2026
Materials
- Foundation: Continuous
- Roof: Composition
- Construction materials: Fiber Cement,Lap Siding
Type & Style
- Home type: SingleFamily
- Property subType: Single Family Residence
Interior
Appliances
- Appliances included: Dishwasher,Disposal,Gas Range,Microwave,Range Included,Electric Water Heater
- Laundry features: Upper Level
Bedroom2
- Level: Upper
Bedroom3
- Level: Upper
Bedroom4
- Level: Upper
Bedrooms & Bathrooms
- Bedrooms: 5
- Bathrooms: 3
- Full bathrooms: 3
Dining Room
- Features: Area (Combination)
- Level: Main
Features
- Flooring: Carpet,Laminate
- Fireplace features: Living Room,Electric
- Fireplace: Yes
Heating & Cooling
- Heating features: Natural Gas,Forced Air
- Cooling features: Central Air
Interior Area
- Total structure area: 2,423
- Total interior livable area: 2,423 sqft
Kitchen
- Level: Main
Living Room
- Level: Main
Master Bedroom
- Level: Upper
Property
Features
- Levels: Two
- Stories: 2
- Patio & porch: Covered Patio
- Fencing: Fenced
Lot
- Lot size: 4,425 sqft
- Features: Dimension Above,Landscaped
- Lot size dimensions: 59 x 75
Parking
- Total spaces: 2
- Parking features: Attached
- Has garage: Yes
- Attached garage spaces: 2
- Covered spaces: 2