

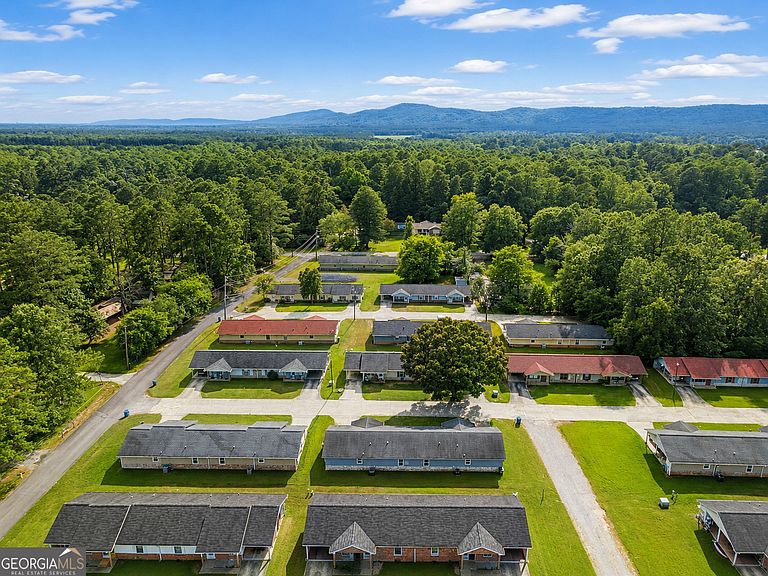


224 Hennon Dr NW #D, Rome, GA, 30165
4beds
2baths
1,834sqft
$289,000
$158price/sqft
$2,088/moest. monthly cost
$83,520/yrincome needed
About This Home
Why pay your entire mortgage when one side can help pay it for you? This income-producing duplex offers one of the smartest paths to homeownership in Armuchee. Live in one 2-bedroom, 1-bath unit while generating rental income from the other, or lease both units as a long-term investment. Conveniently located just minutes from Berry College, shopping, dining, and downtown Rome, this well-maintained property offers flexibility for owner-occupants, investors, or multi-generational living. Opportunities like this are hard to find-don't miss your chance to own a property that works for you from day one.
Getting Around
28
 Car-Dependent
0
 Very Limited Transit
37
 Somewhat Bikeable
Schools
--
8/10
--
Construction
Condition
- Property condition: Updated/Remodeled
- Year built: 1986
Materials
- Foundation: Block
- Roof: Composition
- Construction materials: Concrete
Type & Style
- Home type: SingleFamily
- Architectural style: Other
- Property subType: Single Family Residence
Interior
Appliances
- Appliances included: Electric Water Heater,Microwave,Oven/Range (Combo),Refrigerator
- Laundry features: Laundry Closet
Basement
- Basement: None
Bedrooms & Bathrooms
- Bedrooms: 4
- Bathrooms: 2
- Full bathrooms: 2
- Main level bathrooms: 2
- Main level bedrooms: 4
Features
- Flooring: Carpet,Vinyl
- Attic: Pull Down Stairs
- Finished area below ground: 0
- Finished area above ground: 1,834
- Common walls with other units/homes: 1 Common Wall
Heating & Cooling
- Heating features: Central
- Cooling features: Central Air
Interior Area
- Total structure area: 1,834
- Total interior livable area: 1,834 sqft
Kitchen
- Features: Country Kitchen
Property
Details
- Parcel number: J11X 172B
- Attached to another structure: Yes
Features
- Levels: One
- Stories: 1
- Patio & porch: Porch
Lot
- Lot size: 9,147 sqft
- Features: Other
Parking
- Total spaces: 4
- Parking features: Carport
- Carport: Yes