


2368 Haven Heights Rd, Hiawassee, GA, 30546
About This Home
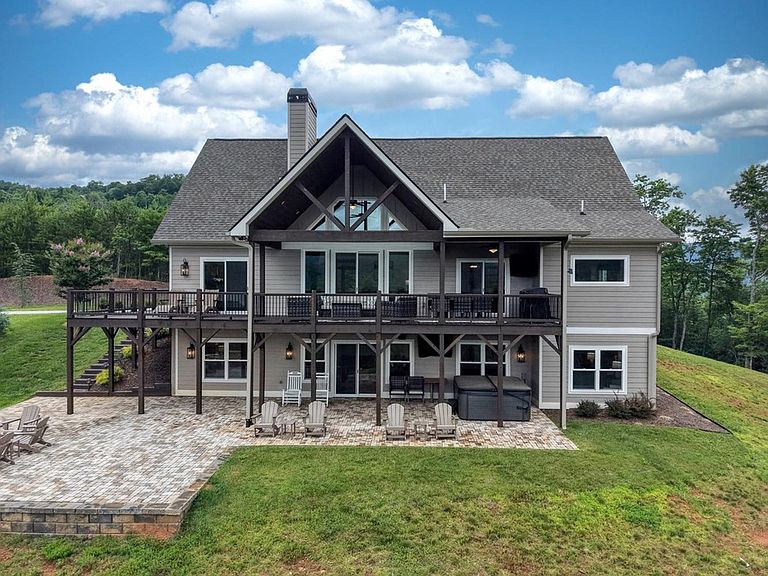
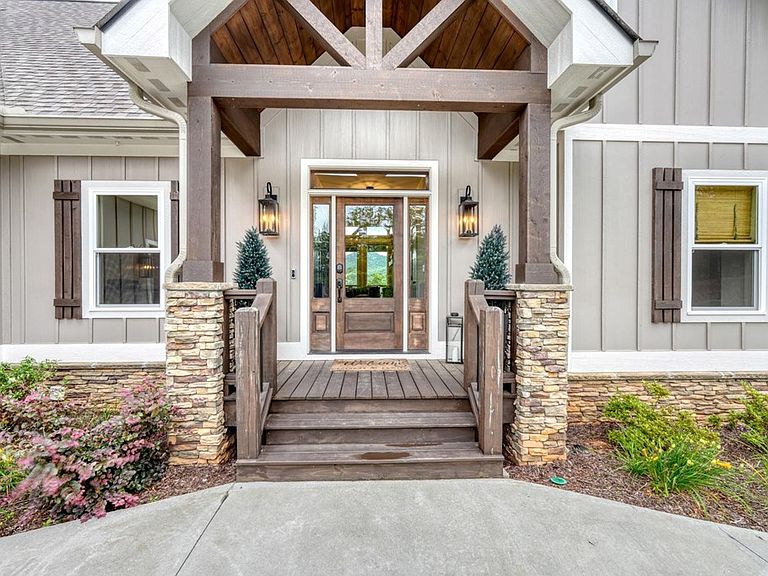
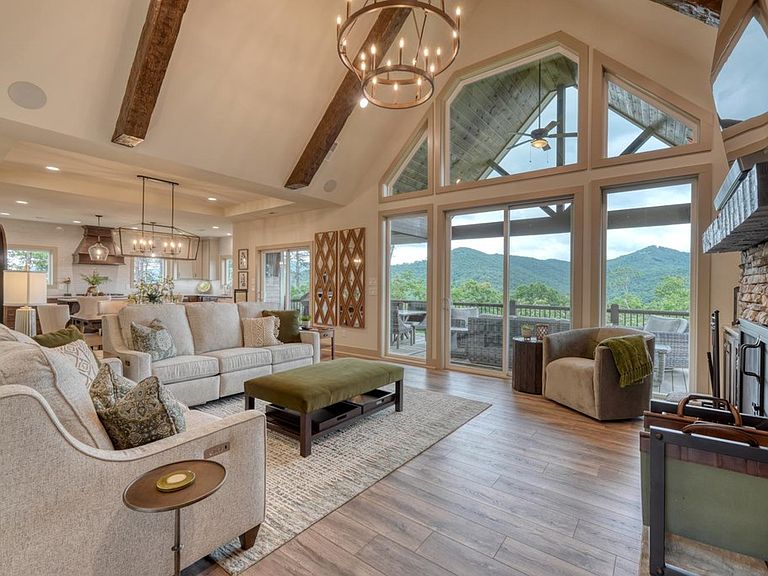
Experience mountain living at its finest in this stunning custom-built 2023 Brown Haven Home, perfectly positioned to capture breathtaking long-range views of Brasstown Bald without the challenge of a steep mountain drive. This spacious 5-bedroom, 4-bath residence offers a thoughtfully designed floor plan with quality craftsmanship throughout. The chef's kitchen is a dream, featuring granite countertops, custom cabinetry, stainless steel appliances, spacious pantry & abundant workspace for entertaining family and friends. A large open great room and dining room provide the perfect balance of flow for ease of entertaining and everyday living. This room has been thoughtfully designed to include vaulted ceilings, floor to ceiling windows and stacked stone fireplace, sliding glass doors, ceiling beams, and built-in cabinetry. This upper living area opens onto the deck to truly take in the mountain air and views, complete with gas Blackstone grill, dining area, mounted TV, conversation seating with fire table, wood ceilings, and over 500 square feet of deck space wrapping around the side of the home for amazing sunset vistas. The luxurious primary suite is a private retreat with a beautiful tray ceiling, walk-in tile shower, soaking tub, and double vanities, walk in closet. A huge laundry room. Oversized 2-car garage and generous parking area. The terrace level is designed for entertaining, complete with a media room, wet bar, large gathering area, abundant storage, and a dedicated mechanical room. Outdoor living is equally impressive with a covered porch featuring a TV and hot tub, perfect for relaxing while enjoying the incredible mountain views. Step outside to the extensive rock patio and firepit area, where you can unwind under the stars and take in the beauty of the North Georgia Mountains. Combining luxury, comfort, and unforgettable scenery, this exceptional home offers everything you've been searching for. Furnishing Negotiable
Getting Around
 Car-Dependent
 Very Limited Transit
 Not Bike Friendly
Schools
Construction
Condition
- Property condition: Resale
- Year built: 2023
Materials
- Roof: Shingle
- Construction materials: Frame,Concrete,Stone
Type & Style
- Home type: SingleFamily
- Architectural style: Craftsman,See Remarks
- Property subType: Residential
Interior
Appliances
- Appliances included: Refrigerator,Range,Microwave,Dishwasher,Washer,Dryer
- Laundry features: Main Level,Laundry Room
Basement
- Has basement: Yes
- Basement: Finished,Full
Bedrooms & Bathrooms
- Bedrooms: 5
- Bathrooms: 4
- Full bathrooms: 4
- Main level bedrooms: 3
Features
- Pantry,Ceiling Fan(s),Wet Bar,Cathedral Ceiling(s),Wood,Entrance Foyer,High Speed Internet
- Window features: Insulated Windows
- Flooring: Wood,Carpet,Tile
- Number of fireplaces: 1
- Fireplace features: Vented,Wood Burning
- Fireplace: Yes
Heating & Cooling
- Heating features: Central,Electric,Wood
- Cooling features: Central Air,Electric
Interior Area
- Total structure area: 3,785
- Total interior livable area: 3,785 sqft
Master Bedroom
- Level: Main
Property
Details
- Parcel number: 0045314
- Special condition: Licensed Owner
Features
- Levels: Two
- Stories: 2
- Patio & porch: Front Porch,Deck,Covered,Patio,Open
- Exterior features: Private Yard,Fire Pit
- Has view: Yes
- View description: Mountain(s),Year Round,Long Range
- Frontage type: Road
- Topography of land: Level,Sloping,Rolling
Lot
- Lot size: 2.18 Acres
Parking
- Total spaces: 2
- Parking features: Garage,Driveway,Concrete
- Has garage: Yes
- Attached garage spaces: 2
- Covered spaces: 2
- Has uncovered spaces: Yes