
2855 S Dearing Rd, Spring Arbor, MI, 49283
About This Home
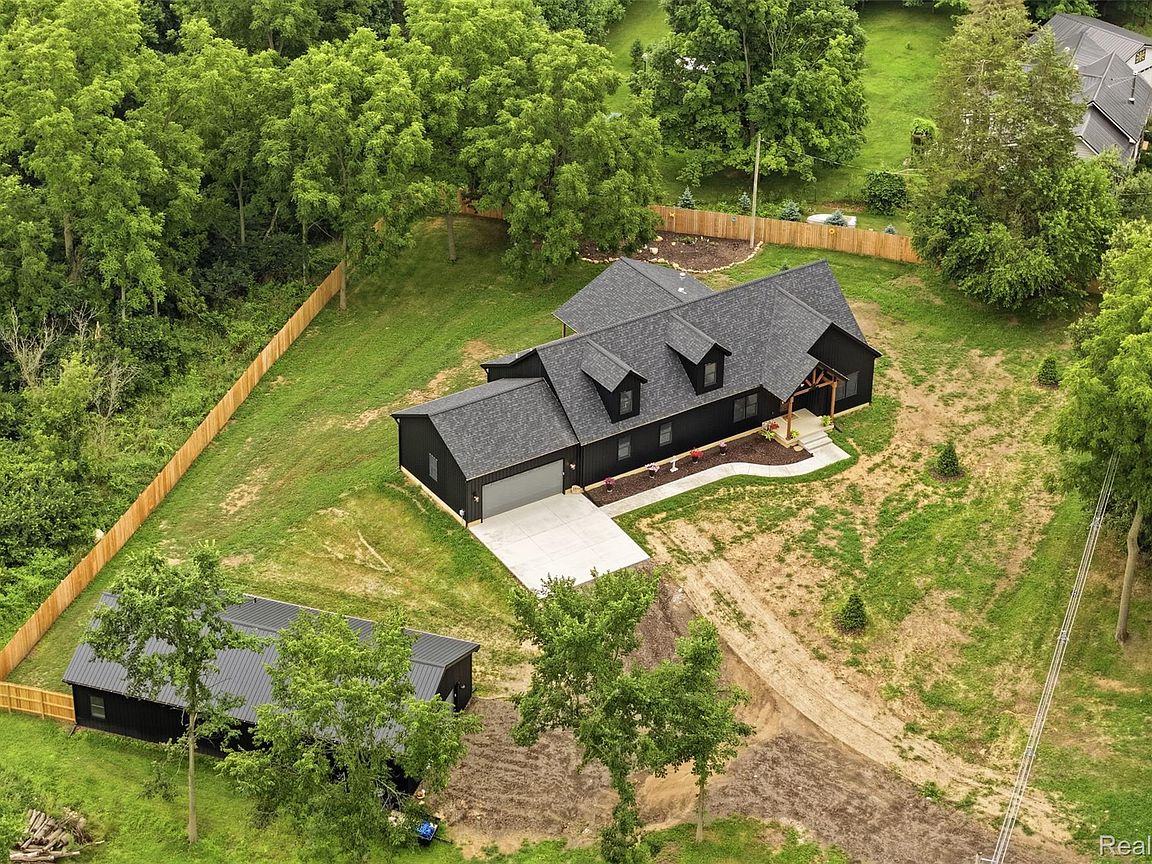
Welcome home! Luxury, craftsmanship, and thoughtful design come together in this exceptional newly custom-built barndominium / modern ranch set on a beautifully landscaped homesite. Every detail has been carefully selected, from the striking exterior with metal siding and timber accents to the dramatic great room featuring soaring ceilings, a floor-to-ceiling stone fireplace, and an open loft overlooking the main living space. The gourmet kitchen is a showpiece with custom Amish-built cabinetry, an oversized quartz island, upgraded black stainless steel appliances, and a custom walk-in pantry.The luxurious primary suite features a custom-designed walk-in closet, large soaking tub with built-in heater, bluetooth fan and audio. Anderson windows, custom shades throughout, and a Halo Reme whole-home air purification system provide everyday comfort and efficiency. The partially finished basement has a bedroom with egress window and full bathroom. Outside, the fully fenced property offers privacy and functionality, complete with an oversized garage and an impressive 30' x 60' pole barn featuring epoxy-coated floors, a finished 16' x 30' area in the pole barn features a full bath and laundry hookup and provides endless possibilities, whether you're working from home, accommodating extended family or overnight guests, pursuing hobbies, or operating a home-based business.space with a full bath and laundry hookup, making it ideal for entertaining, hobbies, a home business, or additional living space. An upgraded driveway with a culvert for proper drainage, transferable epoxy floor warranties, the balance of the builder's one-year warranty, and a lifetime transferable Cook Concrete basement warranty complete this truly one-of-a-kind property. Move in with confidence and enjoy years of worry-free homeownership. Approximately 1.8 miles from Western High School, 1.5 miles to Spring Arbor College, close to restaurants and shopping.
Getting Around
 Car-Dependent
 Very Limited Transit
 Somewhat Bikeable
Schools
Construction
Condition
- Year built: 2026
Materials
- Foundation: Basement,Poured
- Roof: Asphalt
- Construction materials: Metal Siding,Other
Type & Style
- Home type: SingleFamily
- Architectural style: Ranch
- Property subType: Single Family Residence
Interior
Appliances
- Appliances included: Built In Electric Oven,Convection Oven,Dishwasher,Disposal,Electric Cooktop,Exhaust Fan,Free Standing Refrigerator,Microwave,Range Hood,Self Cleaning Oven,Water Softener Owned
Basement
- Has basement: Yes
- Basement: Full,Partially Finished
Bedroom
- Level: Entry
- Area: 120
- Dimensions: 12 X 10
Bedroom
- Level: Entry
- Area: 130
- Dimensions: 13 X 10
Bedrooms & Bathrooms
- Bedrooms: 3
- Bathrooms: 4
- Full bathrooms: 3
- 1/2 bathrooms: 1
Dining Room
- Level: Entry
- Area: 168
- Dimensions: 12 X 14
Family Room
- Level: Entry
- Area: 486
- Dimensions: 18 X 27
Features
- Programmable Thermostat,Sound System
- Window features: Egress Windows
- Fireplace features: Family Room,Gas
- Fireplace: Yes
- Finished area below ground: 210
- Finished area above ground: 2,477
Heating & Cooling
- Heating features: Forced Air,Natural Gas
- Cooling features: Ceiling Fans,Central Air
Interior Area
- Total interior livable area: 2,687 sqft
Kitchen
- Level: Entry
- Area: 230
- Dimensions: 10 X 23
Laundry
- Level: Entry
- Area: 60
- Dimensions: 10 X 6
Loft
- Level: Second
- Area: 361
- Dimensions: 19 X 19
Other
- Level: Entry
Other
- Level: Basement
Other
- Level: Entry
Primary Bathroom
- Level: Entry
Primary Bedroom
- Level: Entry
- Area: 182
- Dimensions: 13 X 14
Property
Details
- Parcel number: 000121035100109
- Special condition: Short Sale No,Standard
- Other equipment: Air Purifier
Features
- Levels: One
- Stories: 1
- Entry location: GroundLevel
- Pool features: None
- Patio & porch: Covered,Patio,Porch
- Exterior features: Lighting
- Fencing: Back Yard,Fenced
Lot
- Lot size: 2.27 Acres
- Lot size dimensions: 439 x 225
Parking
- Total spaces: 2
- Parking features: Two Car Garage,Attached,Direct Access,Electricityin Garage,Garage Faces Front,Garage Door Opener,Oversized
- Has garage: Yes
- Attached garage spaces: 2