
2855 S Dearing Rd, Spring Arbor, MI, 49283
About This Home
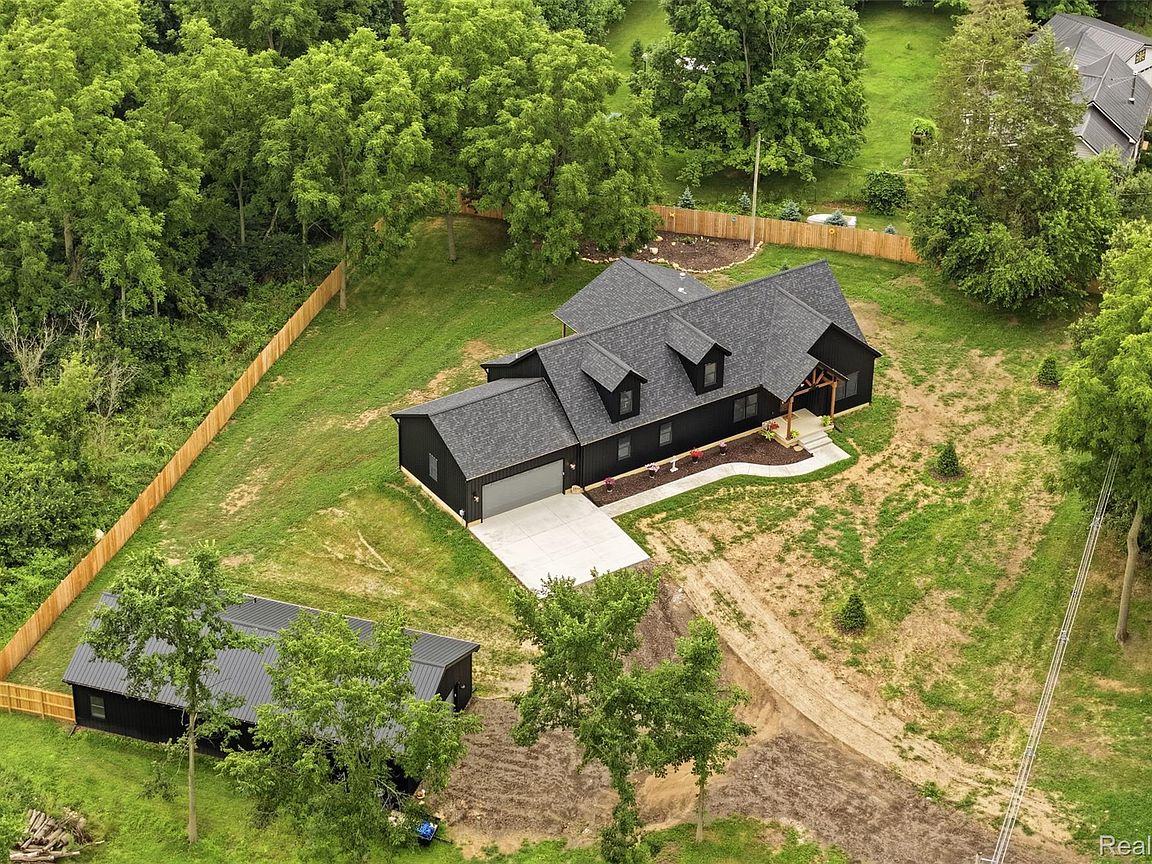
Welcome home! Luxury, craftsmanship, and thoughtful design come together in this exceptional newly custom-built barndominium / modern ranch set on a beautifully landscaped homesite. Every detail has been carefully selected, from the striking exterior with metal siding and timber accents to the dramatic great room featuring soaring ceilings, a floor-to-ceiling stone fireplace, and an open loft overlooking the main living space. The gourmet kitchen is a showpiece with custom Amish-built cabinetry, an oversized quartz island, upgraded black stainless steel appliances, and a custom walk-in pantry.The luxurious primary suite features a custom-designed walk-in closet, large soaking tub with built-in heater, bluetooth fan and audio. Anderson windows, custom shades throughout, and a Halo Reme whole-home air purification system provide everyday comfort and efficiency. The partially finished basement has a bedroom with egress window and full bathroom. Outside, the fully fenced property offers privacy and functionality, complete with an oversized garage and an impressive 30' x 60' pole barn featuring epoxy-coated floors, a finished 16' x 30' area in the pole barn features a full bath and laundry hookup and provides endless possibilities, whether you're working from home, accommodating extended family or overnight guests, pursuing hobbies, or operating a home-based business.space with a full bath and laundry hookup, making it ideal for entertaining, hobbies, a home business, or additional living space. An upgraded driveway with a culvert for proper drainage, transferable epoxy floor warranties, the balance of the builder's one-year warranty, and a lifetime transferable Cook Concrete basement warranty complete this truly one-of-a-kind property. Move in with confidence and enjoy years of worry-free homeownership. Approximately 1.8 miles from Western High School, 1.5 miles to Spring Arbor College, close to restaurants and shopping.
Getting Around
 Car-Dependent
 Very Limited Transit
 Somewhat Bikeable
Schools
Construction
Condition
- Year built: 2026
Materials
- Foundation: Basement,Poured
- Roof: Asphalt
- Construction materials: Metal Siding,Other
Type & Style
- Home type: SingleFamily
- Architectural style: Ranch
- Property subType: Single Family Residence
Interior
Appliances
- Appliances included: Built In Electric Oven,Convection Oven,Dishwasher,Disposal,Electric Cooktop,Exhaust Fan,Free Standing Refrigerator,Microwave,Range Hood,Self Cleaning Oven,Water Softener Owned
Basement
- Has basement: Yes
- Basement: Full,Partially Finished
Bedroom
- Level: Entry
- Area: 120
- Dimensions: 12 X 10
Bedroom
- Level: Entry
- Area: 130
- Dimensions: 13 X 10
Bedrooms & Bathrooms
- Bedrooms: 3
- Bathrooms: 4
- Full bathrooms: 3
- 1/2 bathrooms: 1
Dining Room
- Level: Entry
- Area: 168
- Dimensions: 12 X 14
Family Room
- Level: Entry
- Area: 486
- Dimensions: 18 X 27
Features
- Programmable Thermostat,Sound System
- Window features: Egress Windows
- Fireplace features: Family Room,Gas
- Fireplace: Yes
- Finished area below ground: 210
- Finished area above ground: 2,477
Heating & Cooling
- Heating features: Forced Air,Natural Gas
- Cooling features: Ceiling Fans,Central Air
Interior Area
- Total interior livable area: 2,687 sqft
Kitchen
- Level: Entry
- Area: 230
- Dimensions: 10 X 23
Laundry
- Level: Entry
- Area: 60
- Dimensions: 10 X 6
Loft
- Level: Second
- Area: 361
- Dimensions: 19 X 19
Other
- Level: Entry
Other
- Level: Basement
Other
- Level: Entry
Primary Bathroom
- Level: Entry
Primary Bedroom
- Level: Entry
- Area: 182
- Dimensions: 13 X 14
Property
Details
- Parcel number: 000121035100109
- Special condition: Short Sale No,Standard
- Other equipment: Air Purifier
Features
- Levels: One
- Stories: 1
- Entry location: GroundLevel
- Pool features: None
- Patio & porch: Covered,Patio,Porch
- Exterior features: Lighting
- Fencing: Back Yard,Fenced
Lot
- Lot size: 2.27 Acres
- Lot size dimensions: 439 x 225
Parking
- Total spaces: 2
- Parking features: Two Car Garage,Attached,Direct Access,Electricityin Garage,Garage Faces Front,Garage Door Opener,Oversized
- Has garage: Yes
- Attached garage spaces: 2
Climate Risk is Financial Risk
Every home has a financial story beyond the listing price. Below, you’ll see the climate risks that could affect this property — and in Bills & Affordability, how those risks may influence repairs, insurance, utilities, and long-term value.
Biggest Threats for This Home
- Strong Wind

- Tornado

- Cold Wave

- Hail

- Ice Storm

- Lightning

- Winter Weather

How This Home’s Risks Compare
FEMA Declared Disasters in Jackson County and Michigan
Understanding the Costs
Financial advisors generally recommend spending no more than 30% of your gross household income on housing costs. In practice, many households stretch to 35% or beyond — especially in high-cost markets.
Estimated Costs Today
| Monthly | Annual | |
|---|---|---|
| Mortgage | $3,286 | $39,432 |
| Home Insurance * | $315 | $3,780 |
| Property Taxes | $601 | $7,212 |
| Electricity | $293 | $3,517 |
| Total | $4,495 | $53,940 |
Income You'd Need if You Spent...
Michigan FAIR Plan Programs

How Costs Could Change Over Time
Climate risk is quickly impacting all of the major home ownership costs. Adjust the growth rates and percentage of income spent on housing below to see how your housing costs could change over the next 10 years — and what income you'd need to keep up.
Comparing Against the Market
Price Per Sq Ft
vs Other Active Listings
Avg $/sqft
vs Homes Sold Last Month
Median $/sqft
Current Market Trends
Median Price Per Square Foot
The median price per square foot of homes sold in this area each month. Compare this to this listing's price per square foot to gauge whether the home is priced in line with recent sales.
Historicals for This Listing
Zestimate History ($/sqft)
No zestimate history available
Price History
| Date | Event | Price |
|---|---|---|
| 2026-08-14 | Pending sale | $595,000 |
| 2026-08-05 | Price change | $595,000 |
| 2026-07-31 | Listed for sale | $650,000 |
| 2026-07-14 | Listing removed | $899,900 |
| 2026-07-07 | Price change | $899,900 |
| 2026-06-26 | Listed for sale | $998,900 |
 View on Zillow