


7 Hawk Lane, Canaan, NH, 03741
About This Home
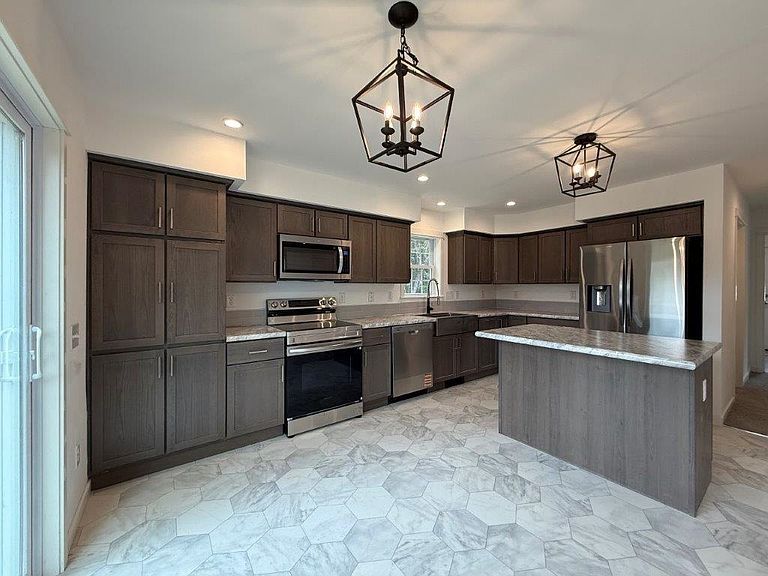
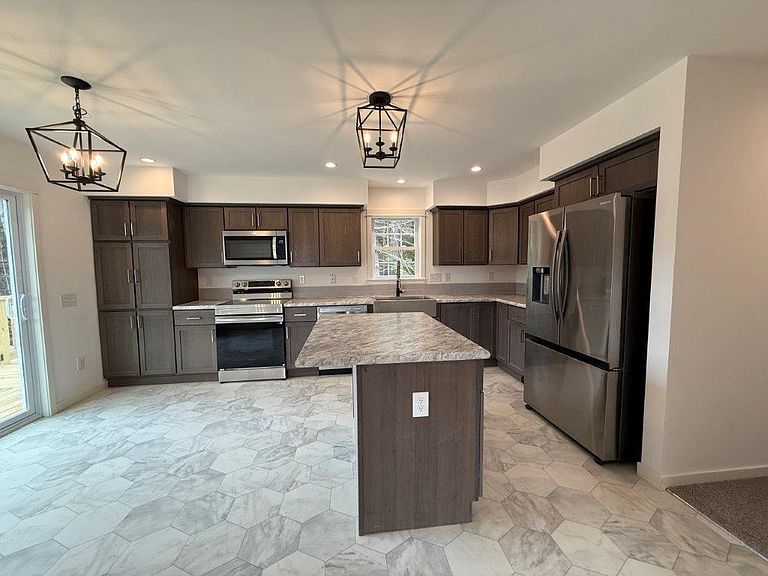
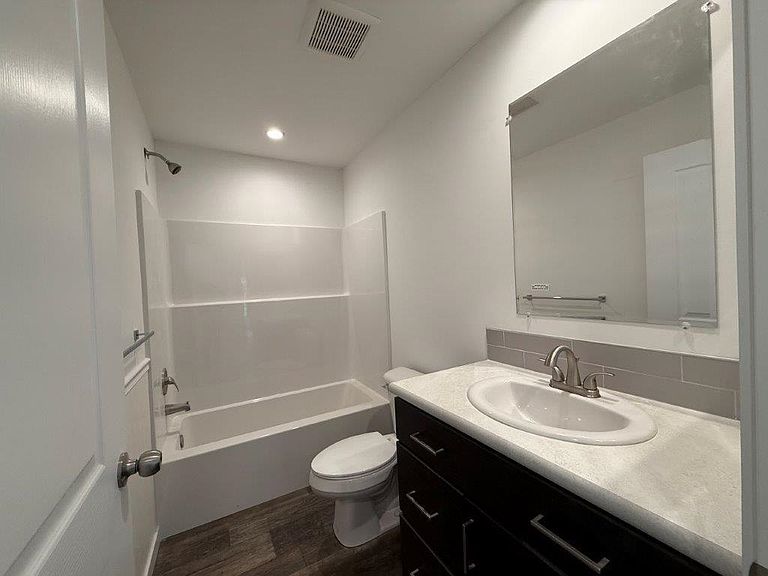
Custom new cape nestled in on 2.44 ac+/- with privacy on a dead end road. Expected completion date is August 2026. Nature and beauty surround this new 2026 classic white cape with open area kitchen, dining and living room, 1 bedroom, and 1 full bath on the first floor. Second floor with 2 bedrooms and a 3/4 bath. Finished basement with full size windows above grade, workout room, tv/media room, office/den and storage room. Kitchen has a stainless steel farmer's sink, double-door refrigerator, dishwasher, range & microwave, plus a breakfast island and pantry. Soft-close doors and roll-out drawers. Six foot slider to deck overlooking side yard. First floor laundry hook-up. FHW 3 zone baseboard propane fired boiler. Low E tilt down windows. Enjoy all the community has to offer. 30 minutes to I-89 in Lebanon, Dartmouth Medical, Dartmouth College, or Plymouth area for easy commute. Put your feet up and relax in your new home! Don't miss out as there are so few new homes being constructed in the Upper Valley.
Getting Around
 Car-Dependent
 Very Limited Transit
 Somewhat Bikeable
Schools
Construction
Condition
- New construction: Yes
- Year built: 2026
Materials
- Foundation: Poured Concrete
- Roof: Architectural Shingle,Asphalt Shingle
- Construction materials: Fiberglss Batt Insulation,Vinyl Siding
Type & Style
- Home type: SingleFamily
- Architectural style: Cape
- Property subType: Single Family Residence
Interior
Appliances
- Appliances included: Dishwasher,Microwave,Refrigerator,Electric Stove,Tankless Water Heater
- Laundry features: 1st Floor Laundry
Basement
- Has basement: Yes
- Basement: Daylight,Finished,Frost Wall,Full,Interior Stairs,Storage Space,Basement Stairs,Interior Entry
Bedrooms & Bathrooms
- Bedrooms: 3
- Bathrooms: 2
- Full bathrooms: 2
Features
- Kitchen Island,Kitchen/Family,LED Lighting
- Door features: ENERGY STAR Qualified Doors
- Window features: ENERGY STAR Qualified Windows,Low Emissivity Windows
- Flooring: Carpet,Vinyl
- Finished area below ground: 798
- Finished area above ground: 1,628
Heating & Cooling
- Heating features: Propane,Baseboard,Hot Water,Zoned
- Cooling features: None
Interior Area
- Total structure area: 2,546
- Total interior livable area: 2,426 sqft
Property
Details
- Zoning description: No Zoning
Features
- Levels: 1.75
- Stories: 1
- Exterior features: Deck
- Frontage length: Road frontage: 612
Lot
- Lot size: 2.23 Acres
- Features: Country Setting,Rolling Slope,Sloped,Wooded,Rural
Parking
- Parking features: Crushed Stone