

390 Upper Long Pond, Bucksport, ME, 04416
About This Home
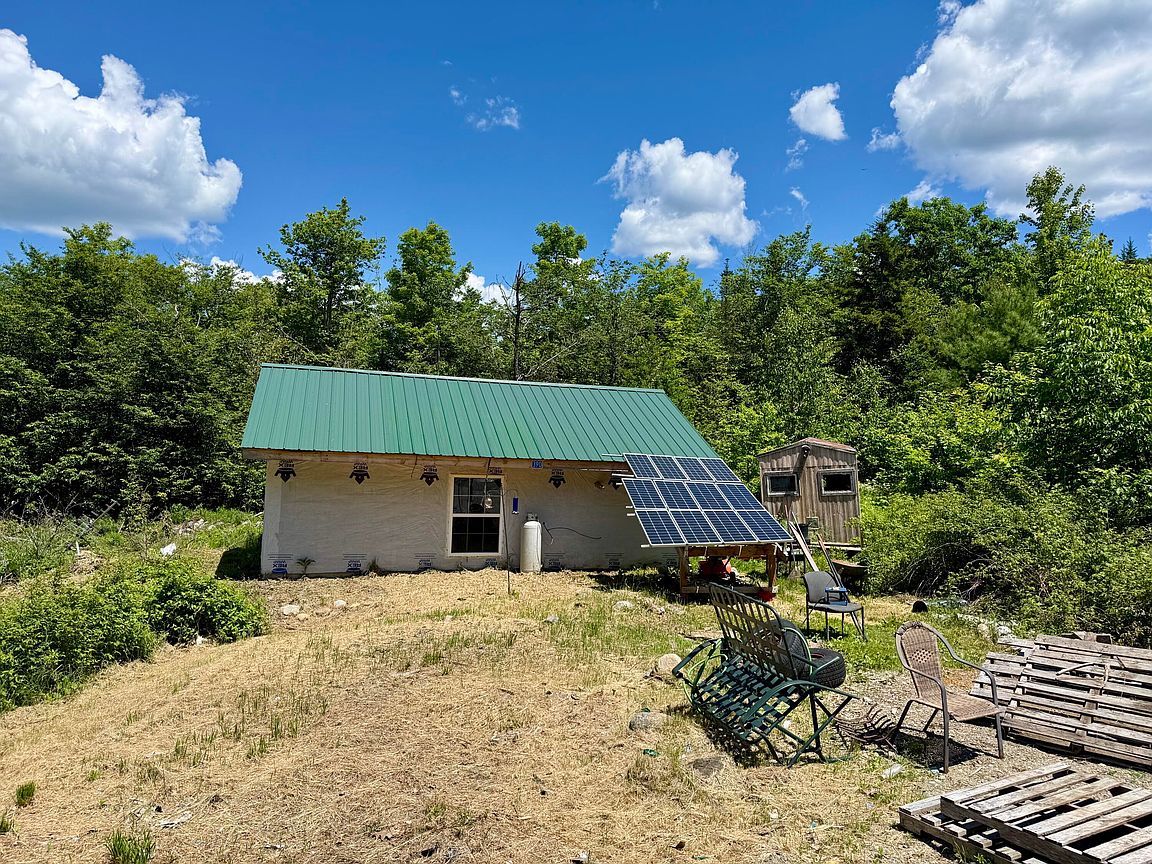
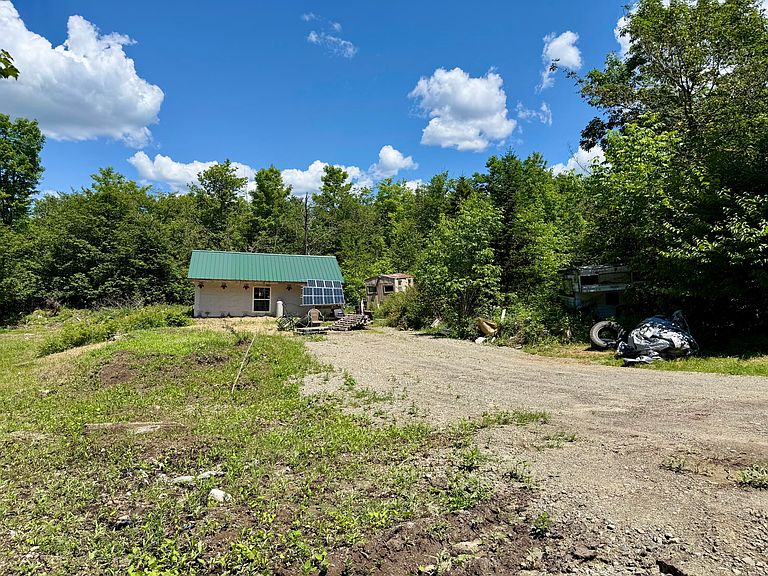
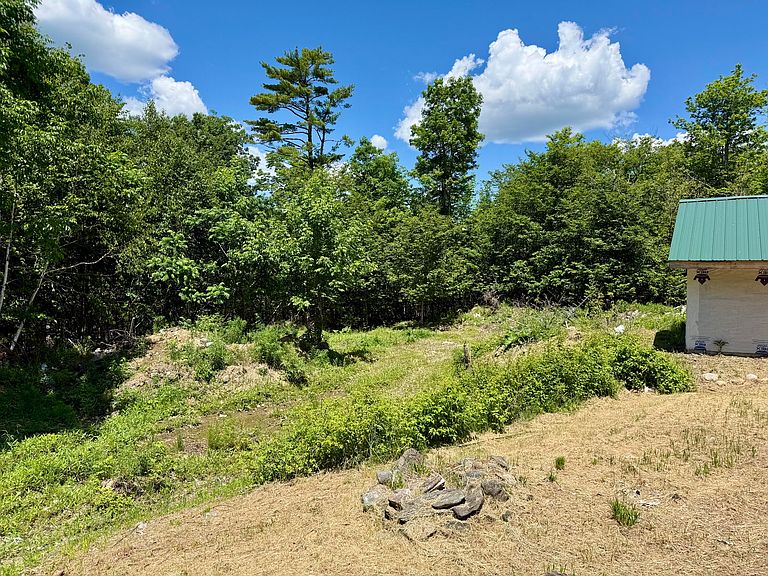
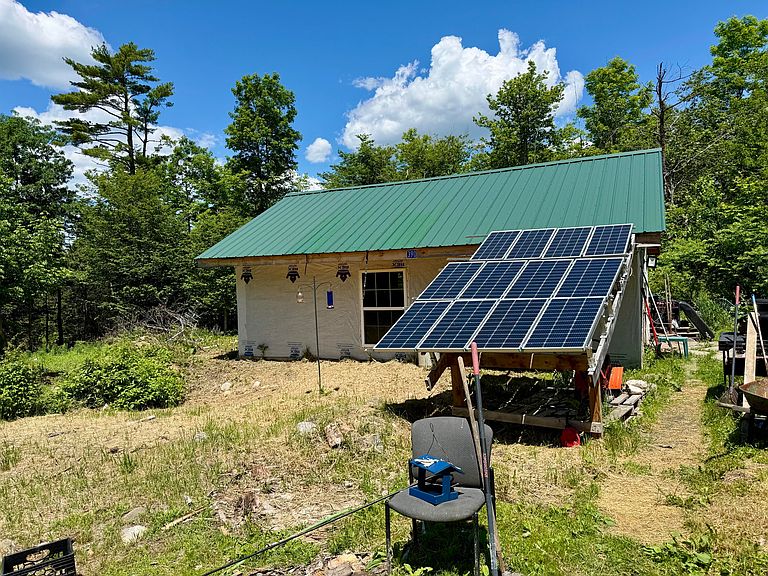
Ultimate off the grid Experience escape! Nestled on a quiet, serene 2 acre lot, this property offers the ultimate 'middle of nowhere' feel while keeping you remarkably close to Bucksport, Bangor, and the coast. Whether you're looking for a seasonal hunting camp, a weekend getaway, or a full-time sustainable homestead, this property is fully equipped and ready for self-sufficient living. Forget the monthly utility bills. This property features a robust, fully integrated independent power and utility system. Power is supplied by High-efficiency solar panels paired with a dedicated battery storage bank, backed up by a dependable generator for seamless power year-round. There is a fully functional private well and septic system already in place. On demand hot water is also included. The current camp sits on a built to last on a heavy-duty, 6-inch solid concrete slab. On the cold winter days, a cozy, classic wood stove easily heats the entire space, offering that authentic, warm cabin ambiance. Being sold as is/where it is. Schedule your private tour today and experience the peace and quiet for yourself!
Getting Around
 Car-Dependent
 Very Limited Transit
 Not Bike Friendly
Schools
Construction
Condition
- Year built: 2022
Materials
- Foundation: Slab
- Roof: Metal
- Construction materials: Wood Frame,Other
Type & Style
- Home type: SingleFamily
- Architectural style: Ranch
- Property subType: Single Family Residence
Interior
Appliances
- Appliances included: Microwave,Gas Range,Refrigerator
Bedrooms & Bathrooms
- Bedrooms: 1
- Bathrooms: 1
- Full bathrooms: 1
Features
- One-Floor Living
- Flooring: Vinyl
- Number of fireplaces: 1
- Fireplace: Yes
- Finished area below ground: 0
- Finished area above ground: 416
Great Room
- Level: First
Heating & Cooling
- Heating features: Wood Stove
- Cooling features: None
Interior Area
- Total structure area: 416
- Total interior livable area: 416 sqft
Property
Details
- Zoning: None
Features
- Has view: Yes
- View description: Trees/Woods
Lot
- Lot size: 2 Acres
- Features: Near Town,Rural,Wooded
Parking
- Parking features: Gravel,1 - 4 Spaces,On Site