


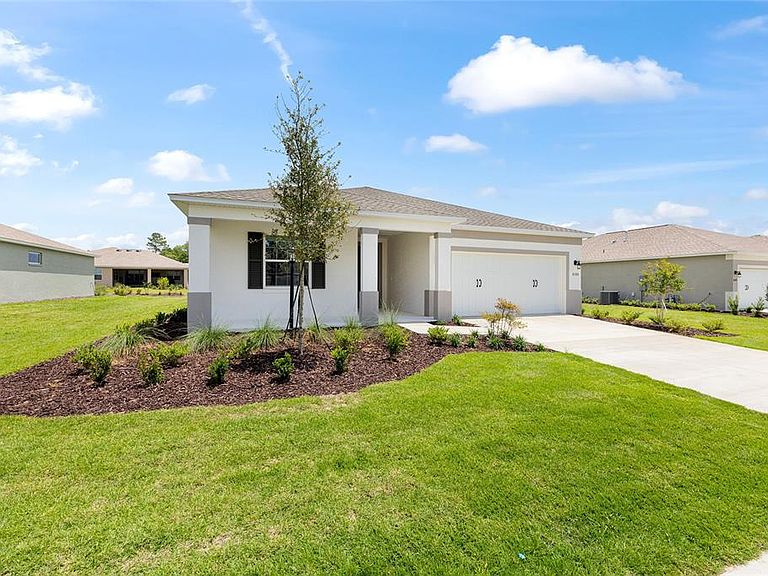

10355 SW 105TH TERRACE, Ocala, FL, 34481
About This Home
Welcome to the Sunflower, a thoughtfully designed new construction home in Longleaf Ridge at On Top of the World. Blending modern comfort with effortless functionality, this 3-bedroom, 2-bath residence offers a spacious open-concept design that's perfect for both everyday living and entertaining. As you enter, you're welcomed into a bright foyer that leads to an expansive great room, where elegant tray ceilings create an airy, sophisticated atmosphere. The heart of the home is the beautifully designed kitchen, complete with a large center island overlooking the great room and an inviting breakfast area—making it easy to stay connected whether you're hosting guests or enjoying a quiet meal at home. The split-bedroom layout provides added privacy, with the owner's suite tucked away at the rear of the home. Featuring a generous walk-in closet and a spacious en-suite bath, it's the perfect place to relax and recharge. Two additional bedrooms and a full bath are situated on the opposite side of the home, offering comfortable accommodations for family or visitors. Step outside to the covered lanai, an ideal extension of the living space where you can enjoy Florida's beautiful weather year-round. A dedicated laundry suite conveniently located near the garage entrance and an attached 2-car garage add to the home's thoughtful design. Located in the highly desirable Longleaf Ridge neighborhood of On Top of the World, this brand-new Sunflower model offers the perfect opportunity to enjoy resort-style amenities, golf cart-friendly living, and the active lifestyle that has made this community one of Ocala's most sought-after destinations.
Getting Around
 Car-Dependent
 No Nearby Transit
 Somewhat Bikeable
Schools
Construction
Condition
- Property condition: Completed
- New construction: Yes
- Year built: 2026
Materials
- Foundation: Slab
- Roof: Shingle
- Construction materials: Block,Concrete,Stucco
Other
- Builder model: SUNFLOWER
Type & Style
- Home type: SingleFamily
- Property subType: Single Family Residence
Interior
Appliances
- Appliances included: Dishwasher,Disposal,Microwave,Range,Refrigerator
- Laundry features: Laundry Room
Bedrooms & Bathrooms
- Bedrooms: 3
- Bathrooms: 2
- Full bathrooms: 2
Features
- Thermostat,Tray Ceiling(s),Walk-In Closet(s)
- Flooring: Luxury Vinyl
Heating & Cooling
- Heating features: Central
- Cooling features: Central Air
Interior Area
- Total structure area: 2,479
- Total interior livable area: 1,967 sqft
Kitchen
- Level: First
Living Room
- Level: First
Primary Bedroom
- Features: Walk-In Closet(s)
- Level: First
Property
Details
- Parcel number: 3530067145
- Zoning: PUD
- Special condition: None
Features
- Levels: One
- Stories: 1
- Exterior features: Irrigation System
Lot
- Lot size: 9,750 sqft
- Lot size dimensions: 75 x 130
Parking
- Total spaces: 2
- Parking features: Garage - Attached
- Has garage: Yes
- Attached garage spaces: 2
- Covered spaces: 2