



215 Mccann Road, Powersite, MO, 65731
About This Home
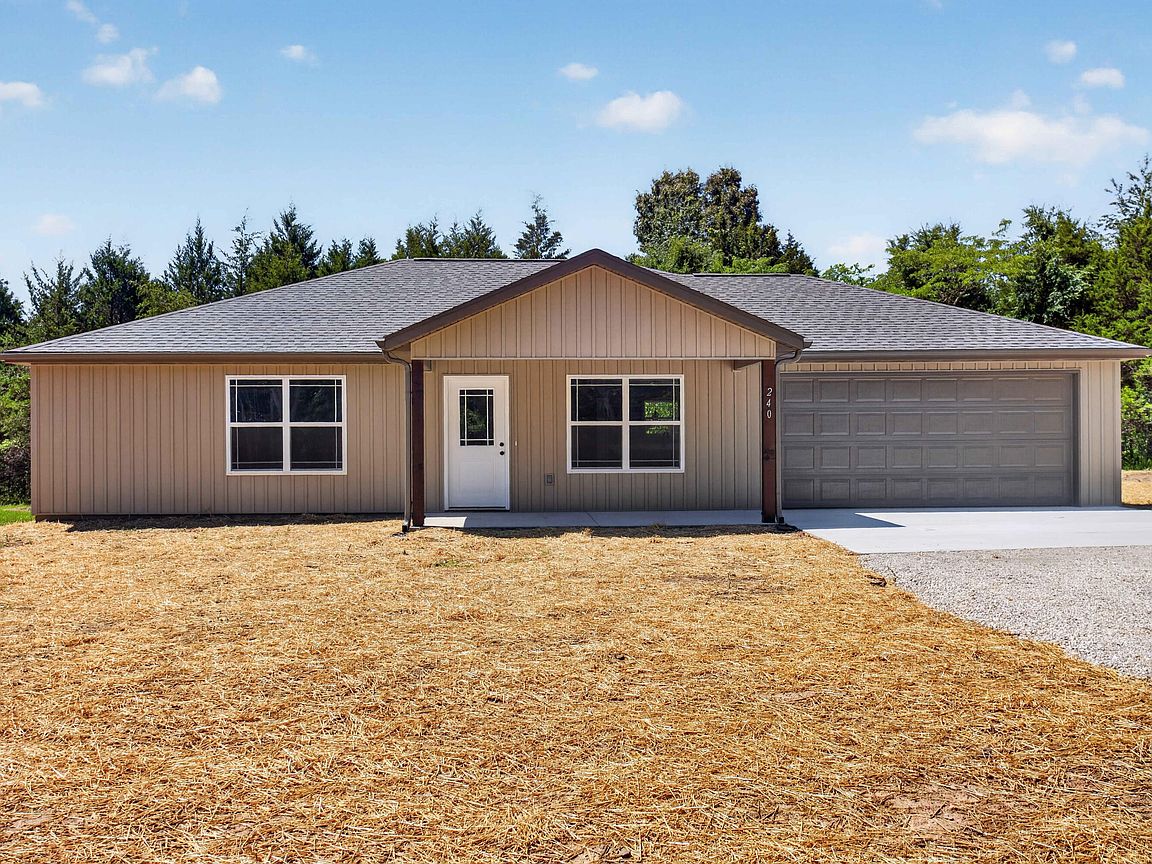
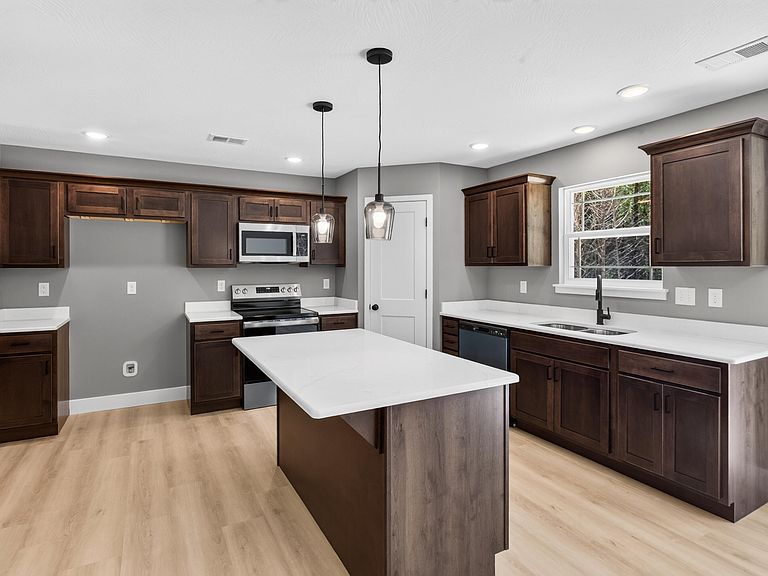
If you liked the last model you will LOVE THE NEW LARGER MODEL WITH EXTENDED COVERED FRONT PORCH AND LARGER LIVING AREA! | Brand-New Custom Home on 1/2 Acre - No HOA, No Restrictions!Built by a highly regarded builder known for quality craftsmanship & attention to detail, this brand-new, single-level home prioritizes excellence over mass production. Thoughtfully designed, it offers a wonderful blend of privacy, charm, and wide-open space. Featuring 3 bedrooms, 2 bathrooms, and a roomy 2-car garage, the floor plan is both welcoming and highly functional. Luxury vinyl plank flooring runs throughout the home, creating a modern, cohesive look. The kitchen truly shines with stylish cabinetry, soft-close doors and drawers, granite or quartz countertops (TBD), a large storage-filled island, and a walk-in pantry--perfectly balancing beauty and everyday use. The primary suite serves as a relaxing retreat with an oversized tiled walk-in shower, built-in shelving, and a spacious walk-in closet with custom organization. A generous laundry room adds convenience with ample room for storage. Two additional bedrooms & a beautifully tiled guest bath make hosting family and friends easy. Situated on a level 1/2-acre lot, there's plenty of space for an RV, boat, or outdoor toys, plus room to create your ideal garden or outdoor living area.Located just 15 minutes from Branson Landing, you'll have quick access to shopping, dining, and entertainment while still enjoying the tranquility of country living. Outdoor enthusiasts will love the close proximity to Lake Taneycomo and Bull Shoals Lake for fishing, boating, and recreation. A one-year builder's warranty is included for added peace of mind. Don't miss this opportunity to own a beautiful new custom home in a serene setting. Interior photos are of a similar home. NO HOA. NO RESTRICTIONS. This builder's homes sell extremely fast--don't delay! INTERIOR PICS ARE OF SIMILAR HOME THE BUILDER HAS RECENTLY COMPLETED. HOME CURRENTLY BEING BUILT
Getting Around
 Car-Dependent
 Very Limited Transit
 Somewhat Bikeable
Schools
Construction
Condition
- New construction: Yes
- Year built: 2026
Type & Style
- Home type: SingleFamily
- Architectural style: Ranch
- Property subType: Single Family Residence
Interior
Appliances
- Appliances included: Dishwasher,Free-Standing Electric Oven,Exhaust Fan,Microwave,Electric Water Heater,Disposal
- Laundry features: Main Level,W/D Hookup
Bedrooms & Bathrooms
- Bedrooms: 3
- Bathrooms: 2
- Full bathrooms: 2
Features
- Walk-in Shower,Quartz Counters,Granite Counters,Walk-In Closet(s)
- Window features: Double Pane Windows
- Flooring: Luxury Vinyl
- Finished area below ground: 0
- Finished area above ground: 1,445
Heating & Cooling
- Heating features: Heat Pump,Electric
- Cooling features: Central Air,Ceiling Fan(s)
Interior Area
- Total structure area: 1,445
- Total interior livable area: 1,445 sqft
Property
Details
- Parcel number: 093.008004001003.009
Features
- Levels: One
- Stories: 1
- Patio & porch: Patio,Front Porch
- Exterior features: Rain Gutters
Lot
- Lot size: 0.50 Acres
- Features: Dead End Street,Wooded/Cleared Combo,Level
Parking
- Total spaces: 2
- Parking features: Parking Space,Garage Faces Front
- Has garage: Yes
- Attached garage spaces: 2
- Covered spaces: 2