


10618 SW 101ST LANE ROAD, Ocala, FL, 34481
About This Home
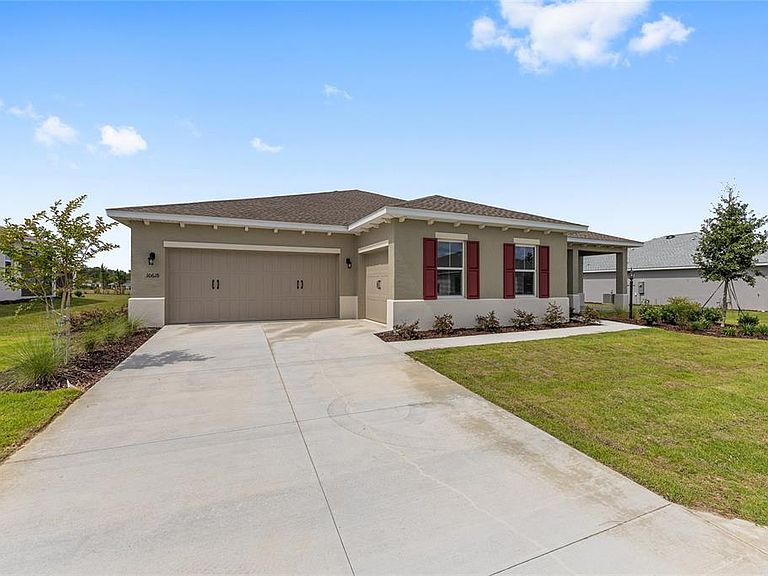
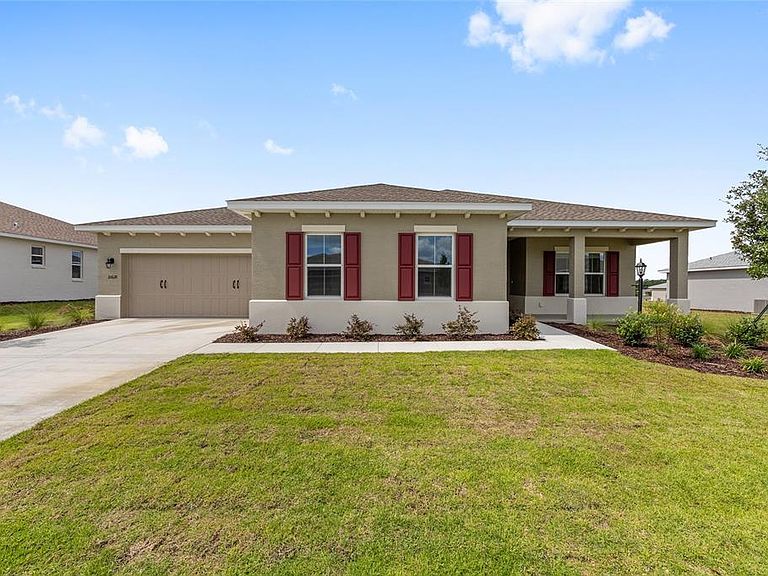
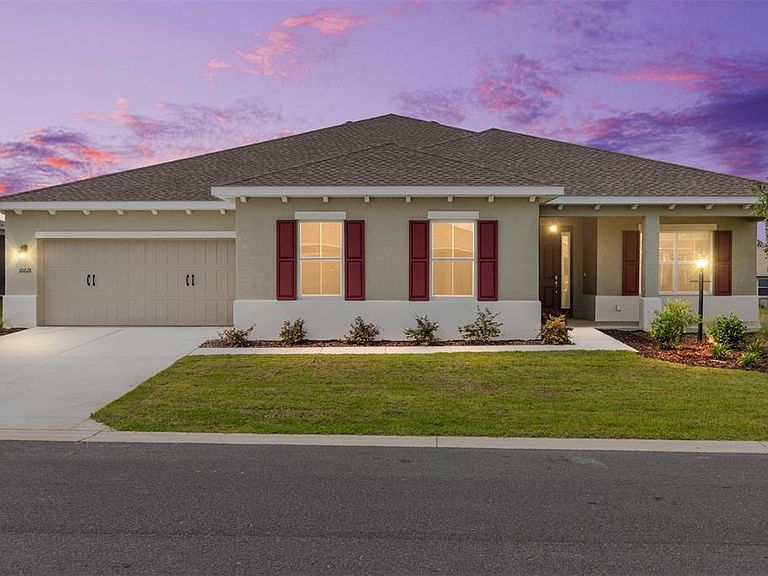
Experience elevated living in this exceptional new construction home offering 2 bedrooms, 2.5 bathrooms, a 2-car garage plus a dedicated golf cart garage, and an impressive 2,493 square feet of thoughtfully designed living space. Designed for both everyday comfort and effortless entertaining, the open-concept floor plan features a spacious Great Room that flows seamlessly into the inviting Breakfast Space and well-appointed kitchen. A private Den provides the perfect setting for a home office, library, or media room, while the versatile Flex Room with elegant French doors can easily serve as a hobby room, fitness space, or guest retreat. The luxurious owner's suite offers a peaceful escape, complemented by a generously sized secondary bedroom and an additional half bath for guests. A spacious Laundry Suite adds convenience with ample room for storage and organization. Every detail of the Magnolia model has been carefully considered, combining quality craftsmanship, modern finishes, and functional design to create a home that is both beautiful and practical. Located in the sought-after Long Leaf Ridge neighborhood within On Top of the World, this stunning new home offers the ideal blend of style, comfort, and low-maintenance living. Schedule your private tour today and discover everything the Magnolia model has to offer!
Getting Around
 Car-Dependent
 No Nearby Transit
 Somewhat Bikeable
Schools
Construction
Condition
- Property condition: Completed
- New construction: Yes
- Year built: 2026
Materials
- Foundation: Slab
- Roof: Shingle
- Construction materials: Block,Concrete,Stucco
Other
- Builder model: Magnolia
Type & Style
- Home type: SingleFamily
- Property subType: Single Family Residence
Interior
Appliances
- Appliances included: Oven,Disposal,Microwave,Range,Range Hood,Refrigerator
- Laundry features: Laundry Room
Bedrooms & Bathrooms
- Bedrooms: 2
- Bathrooms: 3
- Full bathrooms: 2
- 1/2 bathrooms: 1
Features
- Stone Counters,Thermostat,Tray Ceiling(s),Walk-In Closet(s)
- Flooring: Tile
Heating & Cooling
- Heating features: Central
- Cooling features: Central Air
Interior Area
- Total structure area: 3,263
- Total interior livable area: 2,493 sqft
Kitchen
- Level: First
Living Room
- Level: First
Primary Bedroom
- Features: Walk-In Closet(s)
- Level: First
Property
Details
- Parcel number: 3530067135
- Zoning: PUD
- Special condition: None
Features
- Levels: One
- Stories: 1
- Exterior features: Irrigation System
Lot
- Lot size: 0.28 Acres
- Features: Cleared
- Lot size dimensions: 93 x 130
Parking
- Total spaces: 2
- Parking features: Driveway,Golf Cart Garage
- Has garage: Yes
- Attached garage spaces: 2
- Covered spaces: 2
- Has uncovered spaces: Yes