


1325 Bates Amasa Rd, Iron River, MI, 49935
About This Home
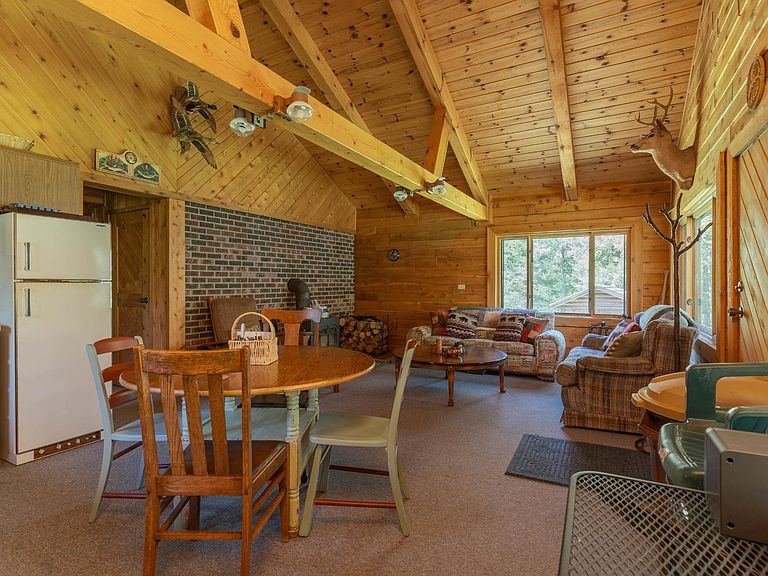
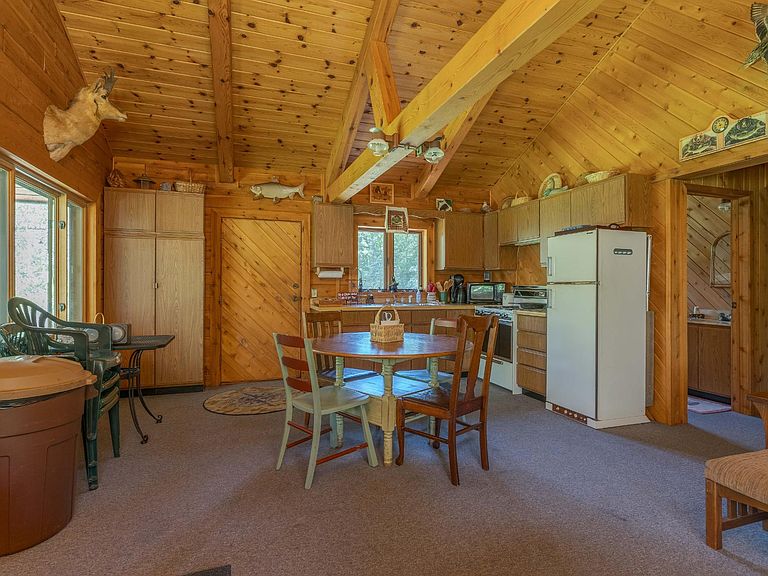
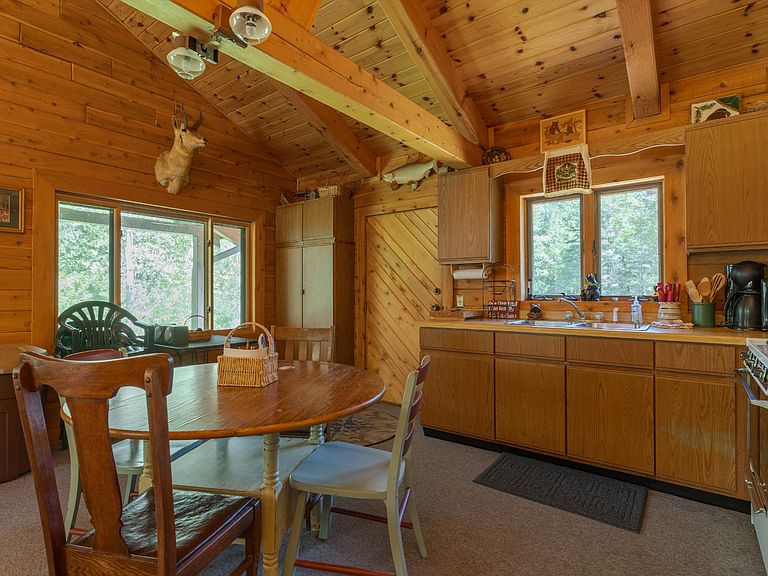
Awesome 2 bedroom, 1 bath Cooks Run Cedar log cabin on 5.7 acres, built in 1988 and perfectly situated right on the Lower Hemlock Rapids of the beautiful Paint River. Inside, the cabin features a spacious, open-concept layout that seamlessly blends the kitchen, dining, and living areas, all warmed by a cozy wood-burning stove. Built over a functional crawl space, the property is fully equipped with reliable off-grid utilities including a drilled well, septic system, and a generator for power. Enjoy local wildlife from the comfort of the 24x7 covered porch, or step outside to the incredible rock-foundation firepit right next to the rushing water. For outdoor enthusiasts, this flowing river is exceptional for fishing and boasts prime loading spots for canoes or boats on both sides of the upper and lower rapids, offering unparalleled access to pristine Upper Peninsula adventures.
Getting Around
 Car-Dependent
 Very Limited Transit
 Somewhat Bikeable
Schools
Construction
Condition
- Year built: 1988
Materials
- Foundation: Other
- Construction materials: Log
Type & Style
- Home type: SingleFamily
- Architectural style: One Story
- Property subType: Single Family Residence
Interior
Appliances
- Appliances included: Electric Oven,Electric Range,Other,Refrigerator,Tankless Water Heater
Basement
- Basement: None
Bathroom
- Level: First
Bedroom
- Level: First
- Dimensions: 11x11
Bedroom
- Level: First
- Dimensions: 11x10
Bedrooms & Bathrooms
- Bedrooms: 2
- Bathrooms: 1
- Full bathrooms: 1
Dining Room
- Level: First
- Dimensions: 8x6
Features
- Fireplace features: Wood Burning
- Finished area below ground: 0
- Finished area above ground: 660
Heating
- Heating features: Other
Interior Area
- Total structure area: 660
- Total interior livable area: 660 sqft
Living Room
- Level: First
- Dimensions: 14x15
Property
Details
- Parcel number: 00107300300; 00107400800; 00107400300
- Zoning description: Residential
Features
- Levels: One
- Stories: 1
- Exterior features: Other
- On waterfront: Yes
- Waterfront features: Shoreline - Rocky,River Front
- Waterbody name: Paint River
- Frontage type: River
- Frontage length: 800,800
Lot
- Lot size: 5.70 Acres
Parking
- Parking features: No Garage