



6146 - 6148 88th Street SW, Lakewood, WA, 98499
About This Home
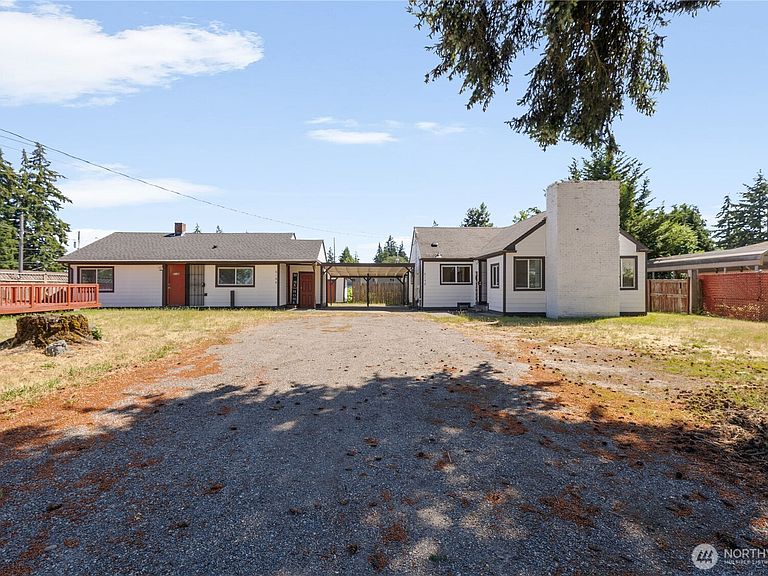
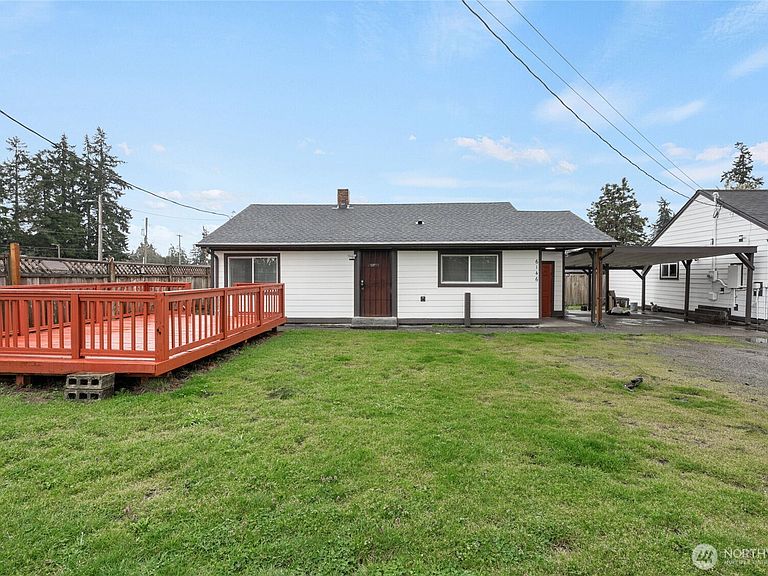
A truly rare opportunity to own two neighboring homes on separate tax parcels in a prime Lakewood location. Both residences have been extensively updated with brand-new roofs, new siding, and all-new windows, delivering exceptional curb appeal and long-term value. The beautifully renovated 6146 home is completely move-in ready, featuring a stunning brand-new kitchen, stylish finishes, and thoughtfully updated interiors throughout. 6148 offers a spacious, light-filled floor plan with generous living areas and the opportunity to personalize while building additional equity. Each home enjoys its own private yard, dedicated parking, and outdoor living space, creating remarkable flexibility for multigenerational living, owner-occupants, or investors. Explore the potential for future DADU development on both parcels, subject to buyer verification and City approval. Ideally located just minutes from JBLM, I-5, shopping, dining, parks, and schools, this one-of-a-kind offering delivers flexibility, opportunity, and lasting value rarely found in today’s market.
Getting Around
 Somewhat Walkable
 Very Limited Transit
 Bikeable
Schools
Construction
Condition
- Year built: 1966
Materials
- Foundation: Poured Concrete
- Roof: Composition
- Construction materials: Wood Siding
Notable Dates
- Major remodel year: 1966
Type & Style
- Home type: SingleFamily
- Architectural style: 1 Story
- Property subType: Single Family Residence
Interior
Basement
- Basement: None
Bathroom Full
- Level: Main
Bedroom
- Level: Main
Bedroom
- Level: Main
Bedroom
- Level: Main
Bedrooms & Bathrooms
- Bedrooms: 5
- Bathrooms: 2
- Full bathrooms: 1
- 1/2 bathrooms: 1
- Main level bathrooms: 2
- Main level bedrooms: 5
Features
- Flooring: Vinyl
Heating & Cooling
- Heating features: Wall Furnace,Electric
- Cooling features: Wall Unit(s)
Interior Area
- Total structure area: 1,890
- Total interior livable area: 1,890 sqft
Master Bedroom
- Level: Main
Master Bedroom
- Level: Main
Other
- Level: Main
Property
Details
- Parcel number: 0220357004
- Special condition: Standard
Features
- Levels: One
- Stories: 1
- Has view: Yes
- View description: Mountain(s)
- Topography of land: Level
- Residential vegetation: Garden Space
Lot
- Lot size: 0.30 Acres
- Features: Value In Land
Parking
- Parking features: None