


136 S Church St, Duncan, SC, 29334
About This Home
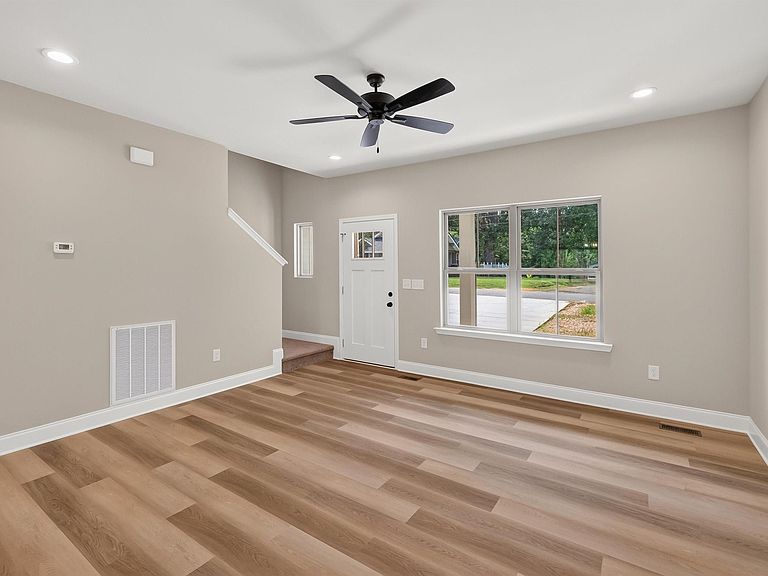
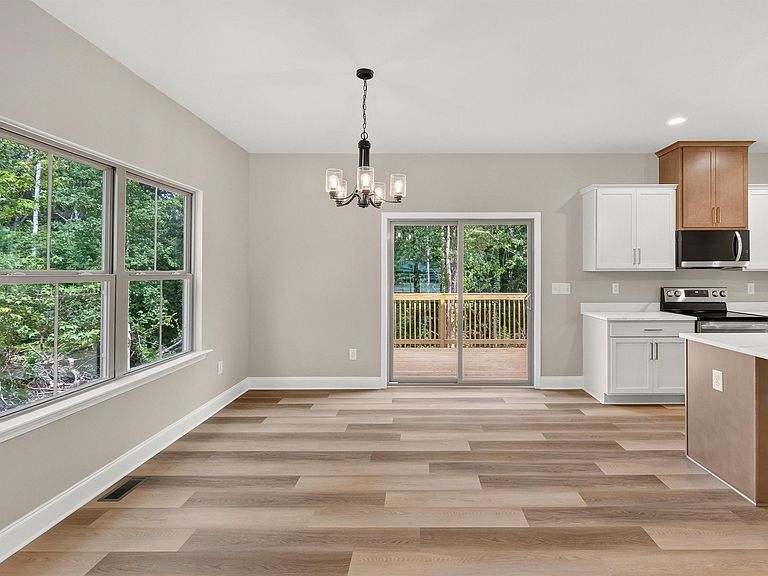
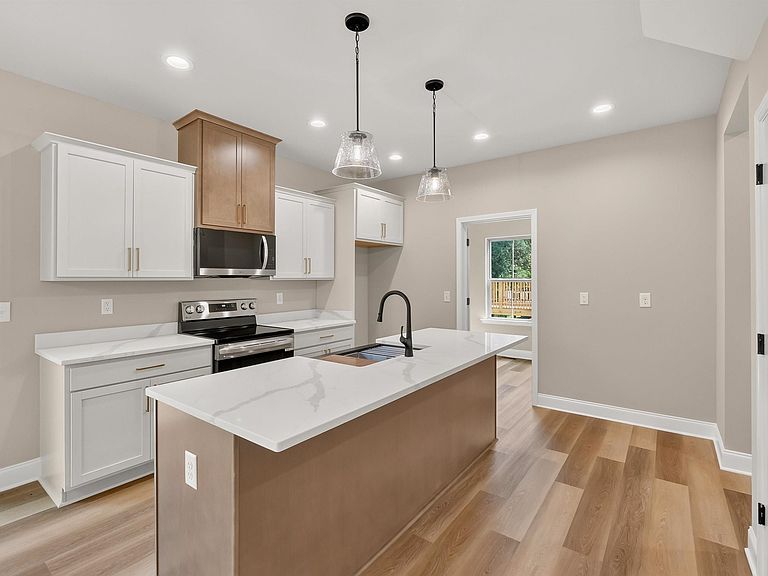
Welcome to this beautiful new construction home offering 4 spacious bedrooms, 3 full bathrooms, and 1,994 square feet of thoughtfully designed living space. The open-concept floor plan flows seamlessly into a well-appointed kitchen complete with a large walk-in pantry/laundry room that provides added storage and everyday convenience. The private owner's suite offers a spacious retreat with a large walk-in closet designed to accommodate your wardrobe with ease. Situated on a large 0.6-acre lot, you'll enjoy plenty of outdoor space for entertaining, gardening, or simply relaxing. Conveniently located just minutes from James F. Byrnes High School and Interstate 85, this home offers quick access to shopping, dining, schools, and an easy commute while maintaining the charm of a peaceful setting. Don't miss the opportunity to own a brand-new home that combines quality craftsmanship, modern finishes, and an unbeatable location. Schedule your private showing today!
Getting Around
 Car-Dependent
 Very Limited Transit
 Somewhat Bikeable
Schools
Construction
Condition
- Property condition: New Construction
- New construction: Yes
Materials
- Foundation: Crawl Space
- Roof: Architectural
- Construction materials: Aluminum Siding,Stone
Other
- Builder name: Apex Development
Type & Style
- Home type: SingleFamily
- Architectural style: Traditional
- Property subType: Single Family Residence,Residential
Interior
Appliances
- Appliances included: Dishwasher,Electric Cooktop,Electric Oven,Microwave,Electric Water Heater
- Laundry features: 1st Floor,Walk-in,Electric Dryer Hookup
Basement
- Basement: None
Bedroom2
- Area: 168
Bedroom3
- Area: 132
Bedroom4
- Area: 154
Bedrooms & Bathrooms
- Bedrooms: 4
- Bathrooms: 3
- Full bathrooms: 3
- Main level bathrooms: 1
- Main level bedrooms: 1
Dining Room
- Area: 156
Features
- High Ceilings,Ceiling Fan(s),Granite Counters,Open Floorplan,Walk-In Closet(s),Pantry
- Flooring: Luxury Vinyl
- Fireplace features: None
Heating & Cooling
- Heating features: Electric
- Cooling features: Central Air,Electric
Interior Area
- Total interior livable area: 1,994 sqft
Kitchen
- Area: 156
Living Room
- Area: 240
Master Bathroom
- Features: Double Sink,Full Bath,Tub/Shower,Walk-In Closet(s)
- Level: Second
Master Bedroom
- Area: 210
Property
Details
- Parcel number: 52006004.02
Features
- Levels: Two
- Stories: 2
- Patio & porch: Front Porch,Porch
- Living area range: 1800-1999
Lot
- Lot size: 0.60 Acres
- Features: Sloped,1/2 - Acre
- Lot size dimensions: 55 x 477 x 55 x 482
Parking
- Parking features: See Remarks,Other,Concrete
- Has uncovered spaces: Yes