



5900 Flamingo Dr #4, Conover, NC, 28613
About This Home
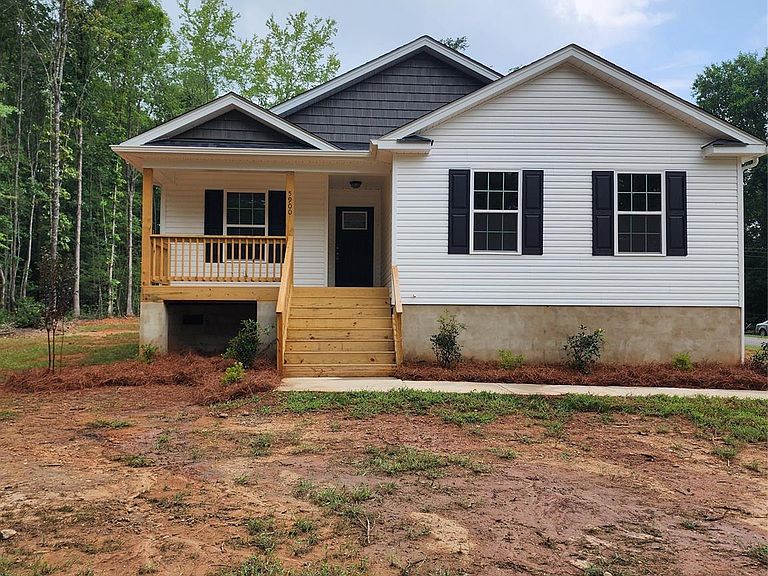
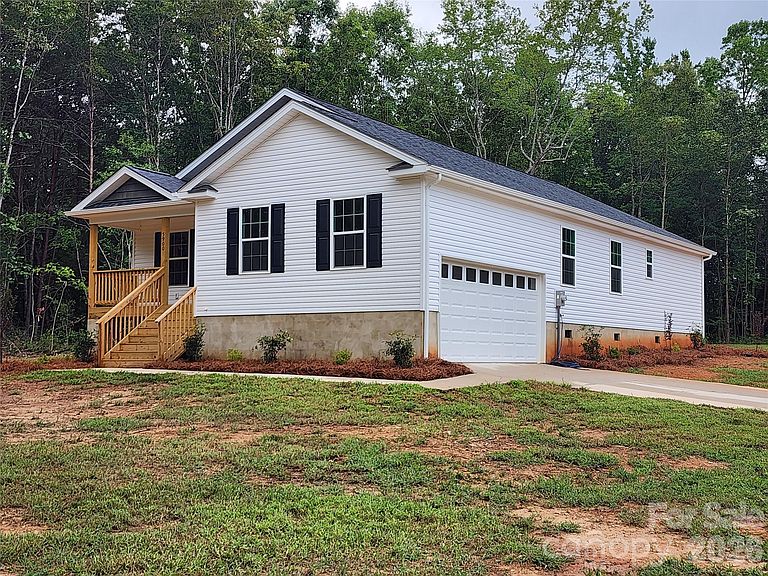
New Stylish RANCH Home, Covered Front Porch, Covered Rear Deck on Corner Lot in Conover, Open/Vaulted Living Area - Kitchen - Breakfast Area, Decorative Plant Shelves @ Open Areas, Master Suite Includes Tray Clg - Decorative Dual Vanity with Granite Top and Under Mount Sinks with a Large Walk In Closet, Kitchen Includes Stainless Steel Dishwasher -OTR Micro -Smooth Top Range with Large Walk In Pantry, Private Walk In Laundry Room, Hall Bath Includes Decorative Vanity with Granite Top and Under Mount Sink, Coat Closet Located in Foyer, NO Carpet - Laminate Wood Floors Through Out with Tile Floors in the Baths, Decorative Leaded Glass Front Door, Well Established Local Builder, Agent is Owner of the General Contracting Home Building Company, AGENT DOES NOT CHECK EMAIL REGULARLY, PLEASE CALL-TEXT w/ Questions/Interest
Getting Around
 Car-Dependent
 Very Limited Transit
 Somewhat Bikeable
Schools
Construction
Condition
- New construction: Yes
- Year built: 2026
Materials
- Foundation: Crawl Space
- Construction materials: Vinyl
Other
- Builder name: Carmichael Homes Inc
Type & Style
- Home type: SingleFamily
- Property subType: Single Family Residence
Interior
Appliances
- Appliances included: Dishwasher,Electric Range,Microwave
- Laundry features: Laundry Room
Bedrooms & Bathrooms
- Bedrooms: 3
- Bathrooms: 2
- Full bathrooms: 2
- Main level bedrooms: 3
Dining Area
- Features: Open Floorplan,Split BR Plan,Vaulted Ceiling(s)
- Level: Main
Features
- Open Floorplan,Pantry,Walk-In Closet(s),Walk-In Pantry
- Flooring: Laminate,Tile
- Finished area below ground: 0
- Finished area above ground: 1,371
Heating & Cooling
- Heating features: Electric
- Cooling features: Heat Pump
Interior Area
- Total structure area: 1,371
- Total interior livable area: 1,371 sqft
Kitchen
- Features: Open Floorplan,Split BR Plan,Vaulted Ceiling(s),Walk-In Pantry
- Level: Main
Living Room
- Features: Ceiling Fan(s),Open Floorplan,Split BR Plan,Vaulted Ceiling(s)
- Level: Main
Primary Bedroom
- Features: Ceiling Fan(s),En Suite Bathroom,Open Floorplan,Split BR Plan,Tray Ceiling(s),Walk-In Closet(s)
- Level: Main
Property
Details
- Parcel number: 374519517796
- Zoning: R-20
- Special condition: Standard
Features
- Levels: One
- Stories: 1
- Patio & porch: Covered,Deck,Front Porch
Lot
- Lot size: 0.46 Acres
- Lot size dimensions: 100 x 238 x 92 x 199
Parking
- Total spaces: 2
- Parking features: Driveway,Attached Garage,Garage on Main Level
- Has garage: Yes
- Attached garage spaces: 2
- Covered spaces: 2
- Has uncovered spaces: Yes