


34 Palisades Yacht Club Dr, Lake Ozark, MO, 65049
About This Home
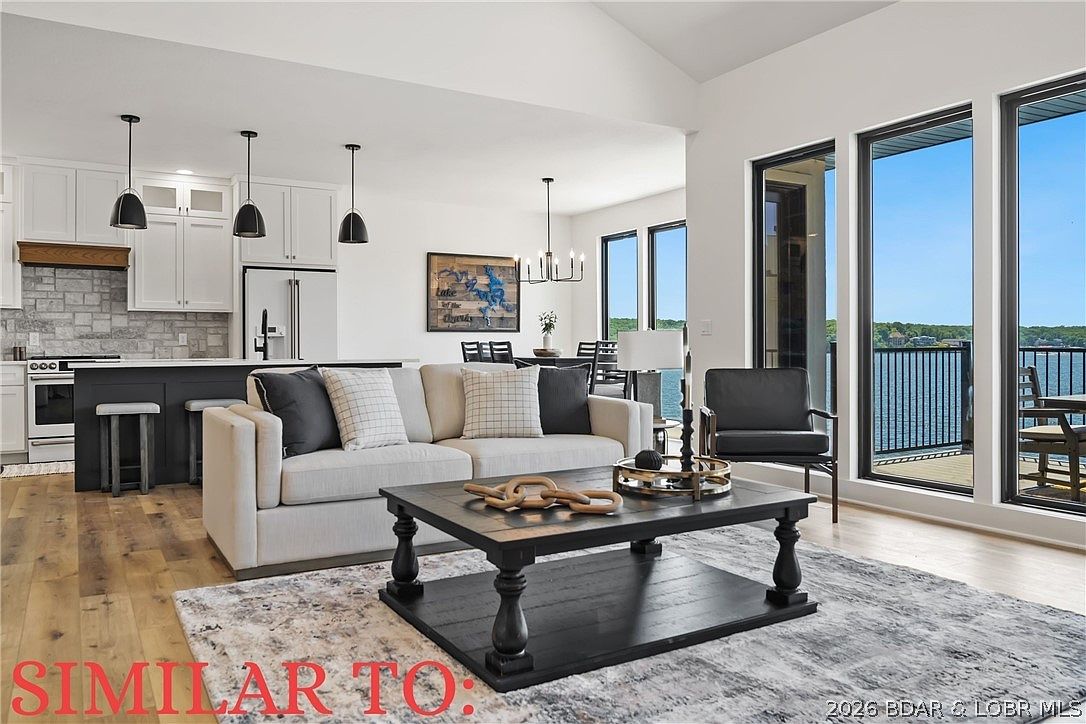
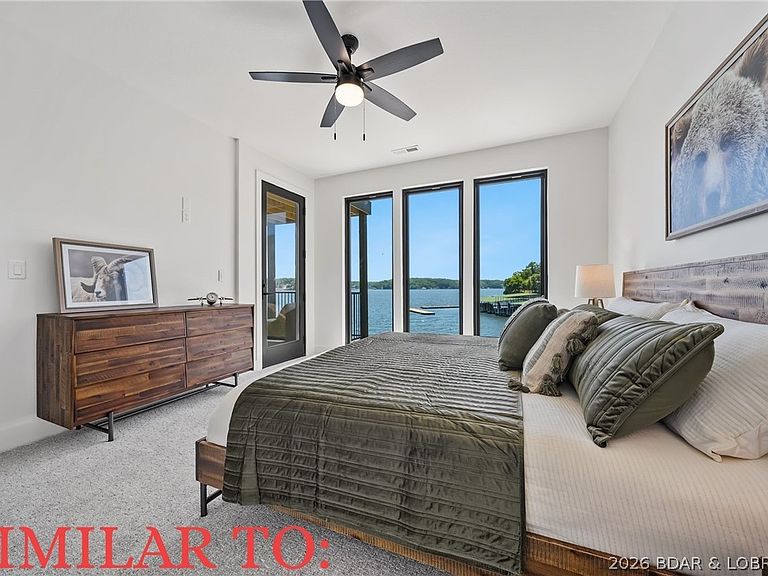
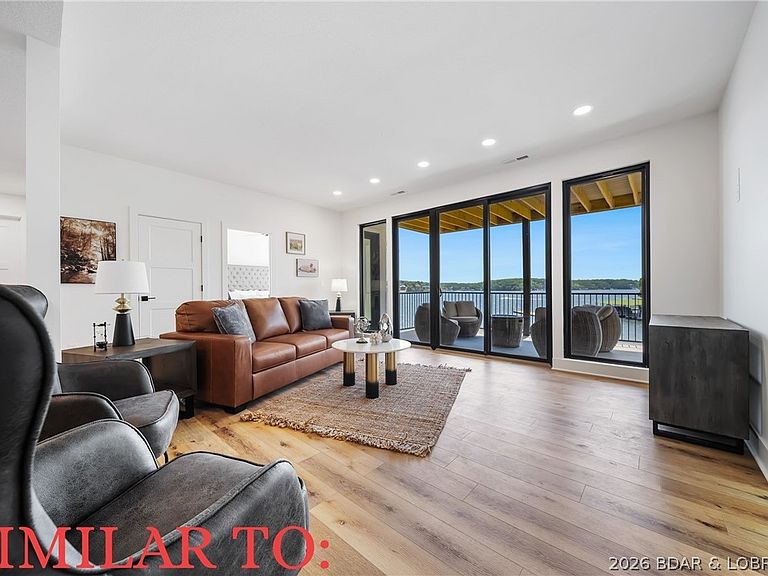
The Enclave at 14 Mile is an Elite Collection of 10 Exceptionally Designed Homes. Nestled along the shoreline, a Premiere Horseshoe Bend Parkway gated entry leads into your attached two car garage, offering security and privacy. You’ll step into warmth, texture and superior artistry with a myriad of indoor and outdoor luxury amenities and products including your private pool right at the lake’s edge. 4,300SF, 4BR | 4FullBT | 2Half BTH, Main level great room with kitchen, primary suite, laundry & powder room. Midlevel family room, three bedrooms & three full baths. Lower level has a pool bar/kitchen w/roll up windows overlooking the pool patio plus a game room & guest bath. Cruiser and powerboat slips available. Homes are built villa style w/adjoining concrete block firewall for safety & soundproofing. Be sure to watch the video of the model!
Getting Around
 Car-Dependent
 Very Limited Transit
 Somewhat Bikeable
Schools
Construction
Condition
- Year built: 2026
Materials
- Foundation: Poured
- Roof: Architectural,Shingle
- Construction materials: Stone,Synthetic Stucco
Type & Style
- Home type: Townhouse
- Architectural style: Three Story
- Property subType: Townhouse
Interior
Appliances
- Appliances included: Dishwasher,Disposal,Microwave,Range,Refrigerator,Stove
- Laundry features: Washer Hookup,Dryer Hookup
Basement
- Has basement: Yes
- Basement: Crawl Space,Finished
Bedrooms & Bathrooms
- Bedrooms: 4
- Bathrooms: 6
- Full bathrooms: 4
- 1/2 bathrooms: 2
Features
- Built-in Features,Ceiling Fan(s),Custom Cabinets,Vaulted Ceiling(s),Walk-In Closet(s),Walk-In Shower
- Flooring: Luxury Vinyl Plank,Tile
- Fireplace features: None
Heating & Cooling
- Heating features: Electric,Heat Pump
- Cooling features: Central Air
Interior Area
- Total structure area: 4,300
- Total interior livable area: 4,300 sqft
Property
Accessibility
- Accessibility features: Low Threshold Shower
Details
- Parcel number: 01702600000005007000
- Zoning description: Residential
Features
- Levels: Three Or More
- Private pool: Yes
- Patio & porch: Covered,Deck,Open
- Exterior features: Concrete Driveway,Deck,Pool
- Has view: Yes
- View description: Channel
- Has water view: Yes
- Water view: Channel
- On waterfront: Yes
- Waterfront features: Lake Front,Seawall
Lot
- Features: Lake Front,Sloped,Views
- Lot size dimensions: Zero Lot Line
Parking
- Total spaces: 2
- Parking features: Attached,Garage,Garage Door Opener
- Has garage: Yes
- Attached garage spaces: 2
- Covered spaces: 2