



389 Scotland Ln, Chesapeake, VA, 23320
About This Home
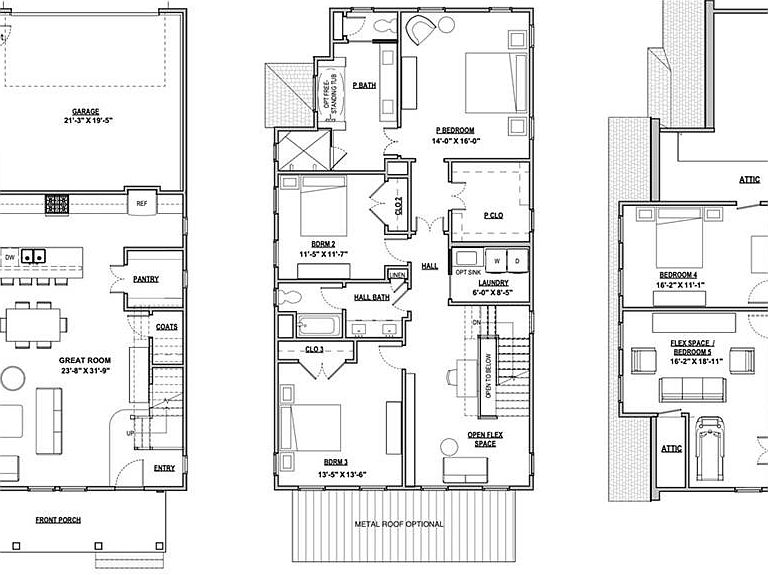
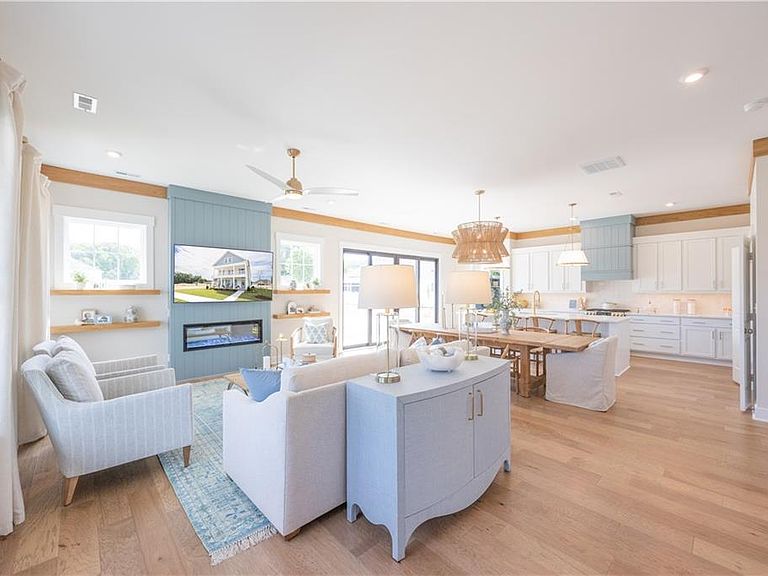
To Be Built - Financing 5.75 rate, NO PMI! Joseph’s Meadow MODEL GPS 369 Scotland Ln. Chesapeake. Nestled in Greenbrier come visit the newest community by renowned local builder. Lily Cottage welcomes you w/ a full front porch, airy 10-foot ceilings & HW floors entire first floor. Designed for entertaining, the open-concept layout seamlessly connects the living room, dining area, & stunning chef’s kitchen featuring a 9-foot quartz island, custom hood, & HUGE walk-in pantry. Mudroom and powder room are conveniently tucked away by 2-car garage. Custom stair detail mid level with 2 bedrooms + full bath -dual sinks, private tub/shower & water closet. HUGE laundry room. LUSH Primary suite entry w/custom walk-in closet and SPA retreat w/ quartz countertops, dual vanities, freestanding tub, tiled shower & private water closet. Third flr features 2 BR, Full bath, 2 walk in Attic storage! Easy living w/professionally managed grounds low-maintenance living, making easy living a reality!
Getting Around
 Somewhat Walkable
 Minimal Transit
 Somewhat Bikeable
Schools
Construction
Condition
- New construction: Yes
- Year built: 2027
Materials
- Foundation: Slab
- Roof: Asphalt Shingle
- Construction materials: Fiber Cement,Other
Type & Style
- Home type: Condo
- Architectural style: Cottage
- Property subType: Condominium
Interior
Appliances
- Appliances included: Dishwasher,Disposal,Microwave,Electric Range,Tankless Water Heater,Gas Water Heater
- Laundry features: Dryer Hookup,Washer Hookup
Bedroom
- Level: Third
Bedrooms & Bathrooms
- Bedrooms: 5
- Bathrooms: 4
- Full bathrooms: 3
- 1/2 bathrooms: 1
Dining Room
- Level: First
Family Room
- Level: First
Features
- Primary Sink-Double,Walk-In Closet(s),Ceiling Fan(s),Pantry
- Flooring: Carpet,Ceramic Tile,Laminate/LVP,Vinyl
- Number of fireplaces: 1
- Fireplace features: Electric
- Fireplace: Yes
- Attic: Pull Down Stairs
- Common walls with other units/homes: No Common Walls
Full Bathroom
- Level: Third
Heating & Cooling
- Heating features: Forced Air,Natural Gas,Programmable Thermostat
- Cooling features: Central Air
Interior Area
- Total interior livable area: 3,100 sqft
Kitchen
- Level: First
Primary Bedroom
- Level: Second
Utility Room
- Level: Second
Property
Features
- Levels: Two
- Stories: 3
- Pool features: None
- Patio & porch: Patio,Porch
- Fencing: None
- Waterfront features: Not Waterfront
Parking
- Total spaces: 2
- Parking features: Garage Att 2 Car,Driveway
- Has garage: Yes
- Attached garage spaces: 2
- Covered spaces: 2
- Has uncovered spaces: Yes