


14251 Pescadero Creek Rd #4, Lahonda, CA, 94020
About This Home
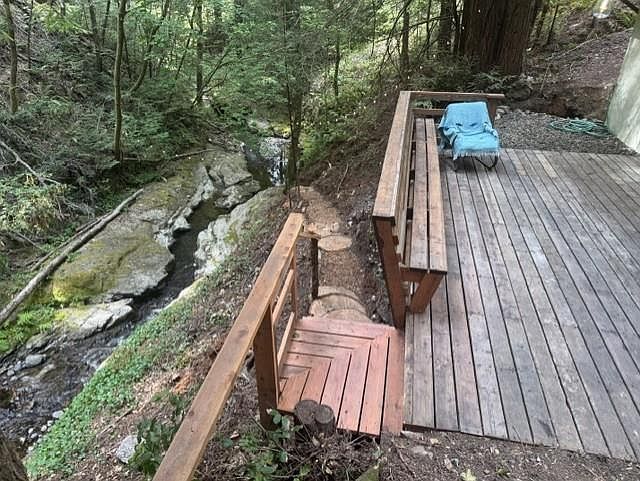
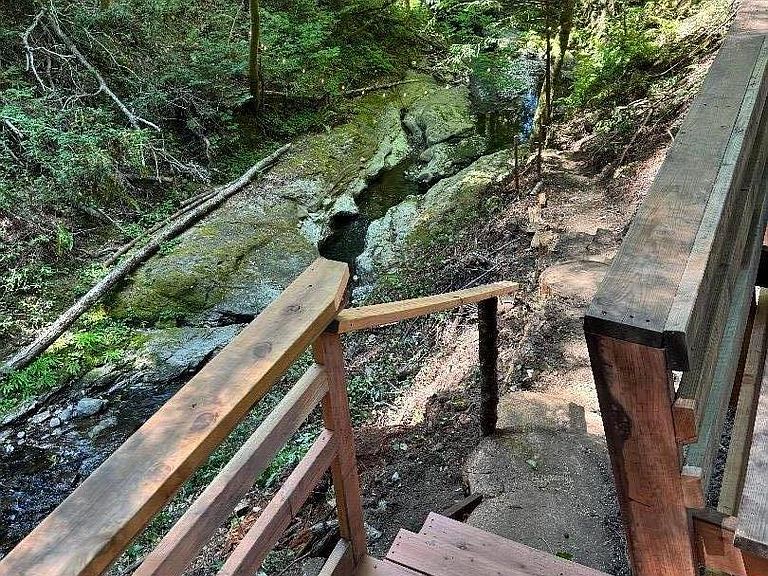
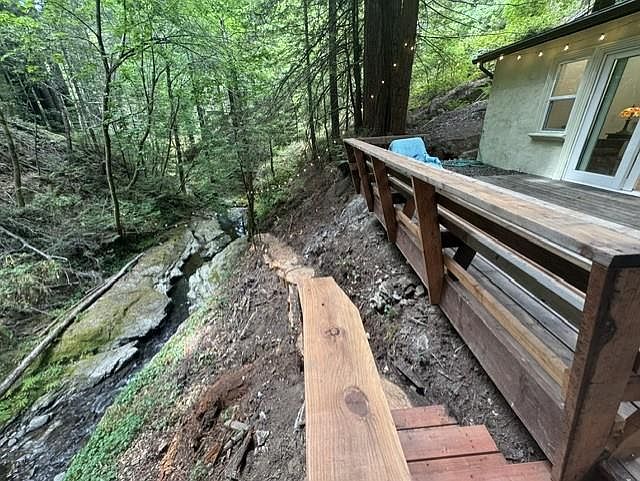
A rare creekside retreat in the Santa Cruz Mountains. Tucked among towering redwoods, this fully remodeled 1920s cabin sits above year-round Alpine Creek, with a private deck that feels suspended over the water. Fall asleep to the soothing sound of the creek and wake to filtered morning light through the redwoods, coffee in hand, and radiant-heated tile floors beneath your feet. Inside, everything is new and move-in ready: a thoughtfully designed open-concept living space, updated appliances, and a beautifully finished walk-in shower. Just outside, a creekside pad is already prepared for a future hot tub, creating the perfect spot to unwind after a day outdoors. This is the ultimate weekend escape or full-time sanctuary just 35 minutes from Sand Hill Road yet worlds away from the pace of Silicon Valley. Ride the legendary Alpine Road, hike La Honda Creek Open Space Preserve from your doorstep, spend the afternoon at San Gregorio State Beach just 15 minutes away, and grab a meal at local favorites Alice's Restaurant or Apple Jack's on the drive home. Opportunities to own true creek frontage in the Santa Cruz Mountains are increasingly rare. Opportunities at this price point are rarer still. :
Getting Around
 Car-Dependent
 Very Limited Transit
 Somewhat Bikeable
Schools
Construction
Condition
- Year built: 1920
Materials
- Foundation: Slab,Other
- Roof: Composition
Type & Style
- Home type: SingleFamily
- Architectural style: Cabin
- Property subType: Single Family Residence,Residential
Interior
Bathroom
- Features: StallShower
Bedrooms & Bathrooms
- Bedrooms: 1
- Bathrooms: 1
- Full bathrooms: 1
Dining Room
- Features: DiningFamilyCombo
Family Room
- Features: KitchenFamilyRoomCombo
Features
- Flooring: Tile
Heating & Cooling
- Heating features: Radiant,Radiant Floor
- Cooling features: None
Interior Area
- Total structure area: 550
- Total interior livable area: 550 sqft
Property
Details
- Parcel number: 083231030
- Zoning: R10008
- Special condition: Standard
Features
- Stories: 1
- Has view: Yes
- View description: Forest/Woods
Lot
- Lot size: 0.28 Acres
Parking
- Parking features: Off Street