


169 Manilla Dr, Draper, UT, 84020
About This Home
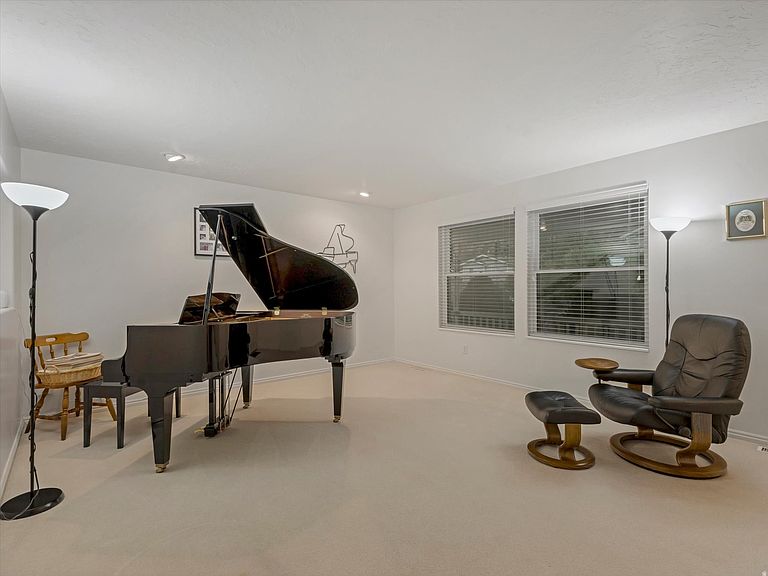
Here's the thing about 1999. The world was collectively losing it's mind over Y2K, frosted tips were a legitimate choice, and somewhere in Draper, someone had the good sense to build a home that would still be worth talking about 25 years later. The Bonneville Shoreline Trail is a short walk away, Steep Mountain Flight Park is right down the road. and The Point of the Mountain development is reshaping everything around it, and this address puts you in the center of all of it, not catching up to it. Pull in and you'll notice the layout makes immediate sense. Homes from this era got the floor plan right in a way a lot of newer builds overthink. The main level invites you with an entry and gathering room that easily flows to the kitchen and dining area . Make your way into the family room, and the kind of easy movement between spaces that makes a home actually function. Upstairs, the four bedrooms give you real flexibility. The primary suite has a walk-in closet and a separate tub and shower setup. The mountain and valley views from up here earn a second look. The views of Lone Peak and the Wasatch Range stretch out in a way that never really gets old, anytime of day. The walkout basement is where this home levels up. A second family room, a wet bar, and daylight windows that keep it from ever feeling like a basement. It walks out to a covered patio, which connects to a backyard with mature trees and a yard that is actually a yard. It's the kind of space where you slow down, breathe, and do nothing on purpose. The garage runs deep, tandem, with RV parking to boot. Not the glamorous part of the tour, but you'll notice it now and you'll appreciate it every single day you live here. And the perks of the address keep compounding. Shopping, freeway access, and trail systems are all within minutes. Draper is growing fast and growing smart, and this location is in the heart of it. Twenty-five years later, the good sense that went into building this home still shows. The seller is offering a $25,000 update allowance. Think of it as the ultimate gift card. Instead of buying a Discman at Circuit City, you get to make this home exactly yours. Come see it for yourself before someone else does.
Getting Around
 Car-Dependent
 No Nearby Transit
 Somewhat Bikeable
Schools
Construction
Condition
- Property condition: Blt./Standing
- Year built: 1999
Materials
- Roof: Asphalt
- Construction materials: Asphalt,Brick
Notable Dates
- Major remodel year: 2023
Type & Style
- Home type: SingleFamily
- Property subType: Single Family Residence
Interior
Appliances
- Appliances included: Dryer,Gas Grill/BBQ,Microwave,Refrigerator,Washer,Water Softener Owned,Disposal,Gas Oven,Gas Range,Free-Standing Range
- Laundry features: Electric Dryer Hookup,Gas Dryer Hookup
Basement
- Has basement: Yes
- Basement: Daylight,Full,Walk-Out Access,Basement Entrance
Bedrooms & Bathrooms
- Bedrooms: 4
- Bathrooms: 4
- Full bathrooms: 3
- 1/2 bathrooms: 1
- Partial bathrooms: 1
Features
- Wet Bar,Separate Bath/Shower,Walk-In Closet(s),Vaulted Ceiling(s)
- Door features: French Doors
- Window features: Blinds,Drapes,Part,Window Coverings,Double Pane Windows
- Flooring: Carpet,Laminate,Tile
- Number of fireplaces: 1
- Fireplace features: Gas Log
- Fireplace: Yes
- Finished area below ground: 1,016
- Finished area above ground: 2,545
Heating & Cooling
- Heating features: Forced Air,Central
- Cooling features: Central Air
Interior Area
- Total structure area: 3,816
- Total interior livable area: 3,816 sqft
Master Bedroom
- Level: Second
Property
Details
- Parcel number: 3418128017
- Zoning description: Single-Family
- Other equipment: Workbench
Features
- Levels: Two
- Stories: 3
- Patio & porch: Covered,Covered Patio
- Exterior features: Entry (Foyer),Lighting
- Has spa: Yes
- Spa features: Jetted Tub
- Fencing: Partial
- Has view: Yes
- View description: Mountain(s),Valley
- Topography of land: Terrain
- Residential vegetation: Landscaping: Full,Mature Trees,Pines
Lot
- Lot size: 6,534 sqft
- Features: Curb & Gutter,Secluded,Sprinkler: Auto-Full
- Lot size dimensions: 0.0 x 0.0 x 0.0
Parking
- Total spaces: 2
- Parking features: RV Access/Parking
- Has garage: Yes
- Attached garage spaces: 2
- Covered spaces: 2
Climate Risk is Financial Risk
Every home has a financial story beyond the listing price. Below, you’ll see the climate risks that could affect this property — and in Bills & Affordability, how those risks may influence repairs, insurance, utilities, and long-term value.
Biggest Threats for This Home
- Avalanche

- Earthquake

- Wildfire

- Winter Weather

How This Home’s Risks Compare
FEMA Declared Disasters Across Utah Counties
Understanding the Costs
Financial advisors generally recommend spending no more than 30% of your gross household income on housing costs. In practice, many households stretch to 35% or beyond — especially in high-cost markets.
Estimated Costs Today
| Monthly | Annual | |
|---|---|---|
| Mortgage | $4,298 | $51,576 |
| Home Insurance | $167 | $2,004 |
| Property Taxes | $354 | $4,248 |
| Electricity | $231 | $2,779 |
| Total | $5,050 | $60,600 |
Income You'd Need if You Spent...
How Costs Could Change Over Time
Climate risk is quickly impacting all of the major home ownership costs. Adjust the growth rates and percentage of income spent on housing below to see how your housing costs could change over the next 10 years — and what income you'd need to keep up.
Comparing Against the Market
Price Per Sq Ft
vs Other Active Listings
Avg $/sqft
vs Homes Sold Last Month
Median $/sqft
Current Market Trends
Median Price Per Square Foot
The median price per square foot of homes sold in this area each month. Compare this to this listing's price per square foot to gauge whether the home is priced in line with recent sales.
Historicals for This Listing
Zestimate History ($/sqft)
Price History
| Date | Event | Price |
|---|---|---|
| 2026-06-26 | Listed for sale | $850,000 |
 View on Zillow