


34914 Moina Shaiq Cmn, Fremont, CA, 94555
About This Home
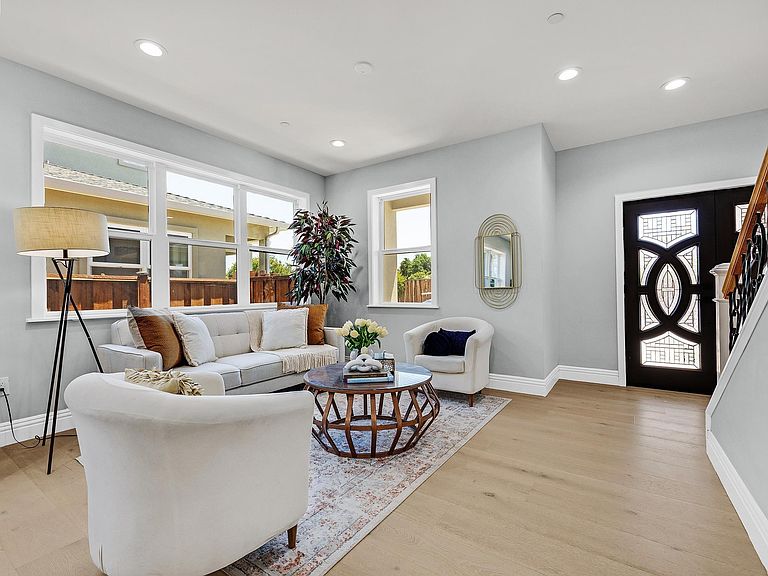
A rare opportunity to own a brand-new home in Fremont's established Northgate community! Designed for modern living, this beautifully crafted two-story residence showcases contemporary architecture, thoughtful design, and designer finishes throughout. Offering approximately 2,450 sq ft of living space with 4 bedrooms, 3 full bathrooms, 1 powder room, an owned solar system, and a versatile floor plan, this exceptional home delivers the comfort, flexibility, and functionality today's homeowners seek. The bright open-concept great room is filled with natural light and flows seamlessly into a designer kitchen featuring premium cabinetry, quartz countertops, an oversized center island, a professional-style gas range, stainless steel appliances, and a walk-in pantry with decorative glass barn doors. Wide-plank flooring, elegant fluted wood interior doors, recessed LED lighting, designer tile, and premium black fixtures create a warm, sophisticated living environment. One of the home's most distinctive features is its **two spacious upstairs primary suites**, each with its own private en-suite bathroom, providing exceptional flexibility for multi-generational living, extended family, long-term guests, or evolving lifestyle needs. Generously-sized secondary bedrooms, a convenient first-floor laundry room, and an attached two-car garage further enhance the home's thoughtful design. Built to today's construction standards, this brand-new residence offers the peace of mind that comes with modern construction, energy-efficient features, and low-maintenance living. The owned solar system helps reduce energy costs, while the professional-style gas range provides the cooking performance many home chefs appreciate. Enjoy convenient access to the nearby Alameda Creek Trail, offering miles of scenic walking, jogging, and cycling paths. Ideally located near neighborhood parks, shopping, dining, and everyday conveniences, with easy access to Interstate 880, State Route 84 (Dumbarton Bridge), and BART, making commuting throughout the Bay Area convenient. Families will appreciate access to highly regarded schools, including Warwick Elementary School, Thornton Middle School, and American High School (buyer to verify enrollment). This exceptional residence offers a unique opportunity to enjoy modern living in one of Fremont's most desirable communities.
Getting Around
 Somewhat Walkable
 Some Transit
 Bikeable
Schools
Construction
Condition
- Property condition: Existing
- Year built: 2025
Materials
- Roof: Composition
- Construction materials: Stucco
Type & Style
- Home type: SingleFamily
- Architectural style: Other
- Property subType: Residential,Single Family Residence
Interior
Appliances
- Appliances included: Dishwasher,Gas Range,Microwave,Free-Standing Range,Refrigerator,Electric Water Heater
- Laundry features: Hookups Only,Common Area
Bathroom
- Features: Solid Surface,Tile,Updated Baths,Stone,Stall Shower
Bedrooms & Bathrooms
- Bedrooms: 4
- Bathrooms: 4
- Full bathrooms: 3
- Partial bathrooms: 1
Features
- Storage,Breakfast Bar,Counter - Solid Surface,Updated Kitchen
- Window features: Double Pane Windows,Screens
- Flooring: Tile,Other
- Fireplace features: None
Heating & Cooling
- Heating features: Forced Air
- Cooling features: Multi Units
Interior Area
- Total structure area: 2,450
- Total interior livable area: 2,450 sqft
Kitchen
- Features: Breakfast Bar,Counter - Solid Surface,Stone Counters,Dishwasher,Eat-in Kitchen,Disposal,Gas Range/Cooktop,Kitchen Island,Microwave,Range/Oven Free Standing,Refrigerator,Updated Kitchen
Property
Details
- Parcel number: 543328137
- Special condition: Standard
Features
- Levels: Two
- Stories: 2
- Entry location: No Steps to Entry
- Pool features: None
- Fencing: Fenced
Lot
- Lot size: 4,762 sqft
- Features: Level,Back Yard,Front Yard,Side Yard
Parking
- Total spaces: 2
- Parking features: Attached,Direct Access,Space Per Unit - 2,Enclosed,Garage Door Opener
- Has garage: Yes
- Attached garage spaces: 2
- Covered spaces: 2