


11600 N Bay Dr, Fenton, MI, 48430
About This Home
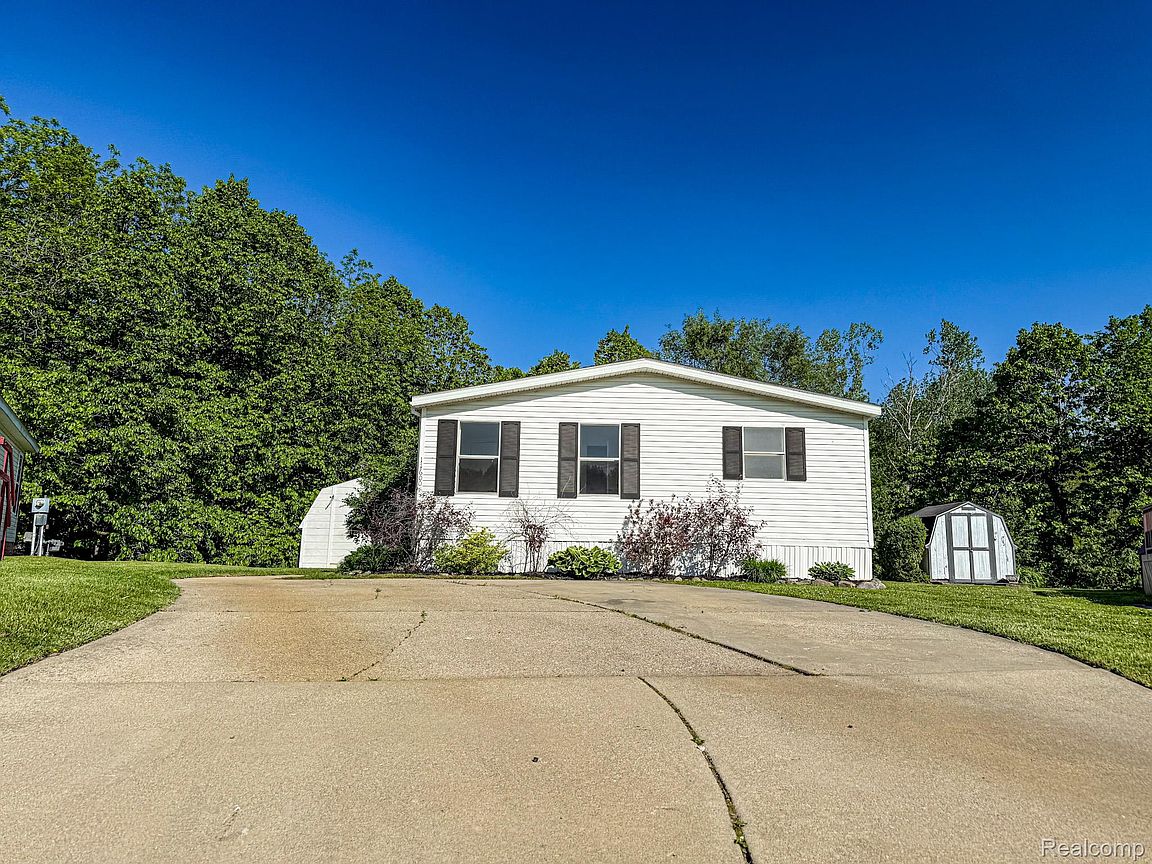
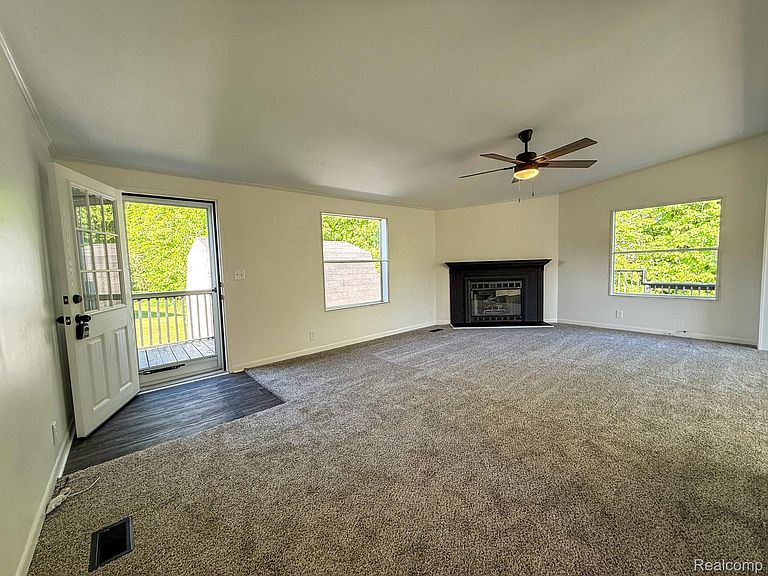
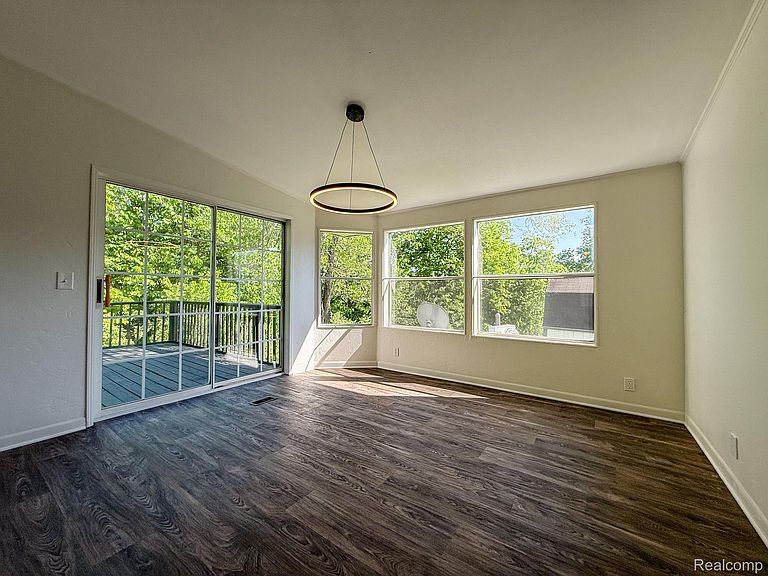
Welcome home to this beautifully updated 3-bedroom, 2-full bath home located in the desirable North Bay Harbor Club community! Featuring a bright, open layout of almost 1,300 square feet of living space, this move-in-ready home offers an updated kitchen, spacious living areas, and a private primary suite with its own full bath. Step outside and enjoy the large rear deck and peaceful wooded setting with lake views, perfect for relaxing or entertaining. Enjoy the lake lifestyle with community access to Bennett Lake and the connected Lobdell Lake chain, annual boat slips are available! Conveniently located near Fenton while offering a quiet, scenic setting. Monthly lot rent applies and buyers are subject to community approval. Schedule your private showing today!
Getting Around
 Car-Dependent
 Very Limited Transit
 Somewhat Bikeable
Schools
Construction
Condition
- Year built: 1992
Materials
- Foundation: Crawl Space,Pillar Post Pier
- Roof: Asphalt
- Construction materials: Vinyl Siding
Notable Dates
- Major remodel year: 2026
Type & Style
- Home type: MobileManufactured
- Architectural style: Manufacturedwo Land
- Property subType: Manufactured Home
Interior
Appliances
- Appliances included: Free Standing Gas Oven,Free Standing Gas Range,Free Standing Refrigerator
- Laundry features: Electric Dryer Hookup,Laundry Room,Washer Hookup
Bedroom
- Level: Entry
- Area: 132
- Dimensions: 11 X 12
Bedroom
- Level: Entry
- Area: 120
- Dimensions: 10 X 12
Bedrooms & Bathrooms
- Bedrooms: 3
- Bathrooms: 2
- Full bathrooms: 2
Dining Room
- Level: Entry
- Area: 132
- Dimensions: 11 X 12
Features
- Fireplace features: Living Room
- Fireplace: Yes
- Finished area above ground: 1,248
Heating & Cooling
- Heating features: Forced Air,Natural Gas
- Cooling features: Ceiling Fans,Central Air
Interior Area
- Total interior livable area: 1,248 sqft
Kitchen
- Level: Entry
- Area: 120
- Dimensions: 10 X 12
Laundry
- Level: Entry
- Area: 48
- Dimensions: 8 X 6
Living Room
- Level: Entry
- Area: 240
- Dimensions: 20 X 12
Other
- Level: Entry
Primary Bathroom
- Level: Entry
Primary Bedroom
- Level: Entry
- Area: 144
- Dimensions: 12 X 12
Property
Details
- Parcel number: 000000000000
- Special condition: Agent Owned,Short Sale No
Features
- Levels: One
- Stories: 1
- Entry location: GroundLevelwSteps
- Pool features: None
- Patio & porch: Deck
- Waterfront features: Acrossthe Road Water Frontage,All Sports Lake,Canal Access,Dock Facilities,Lake Privileges
- Waterbody name: Bennett Lake
Lot
- Lot size: 435.60 sqft
- Lot size dimensions: 26 x 48
Parking
- Parking features: No Garage