



610 Pheasant Creek Dr, Central Pt, OR, 97502
About This Home
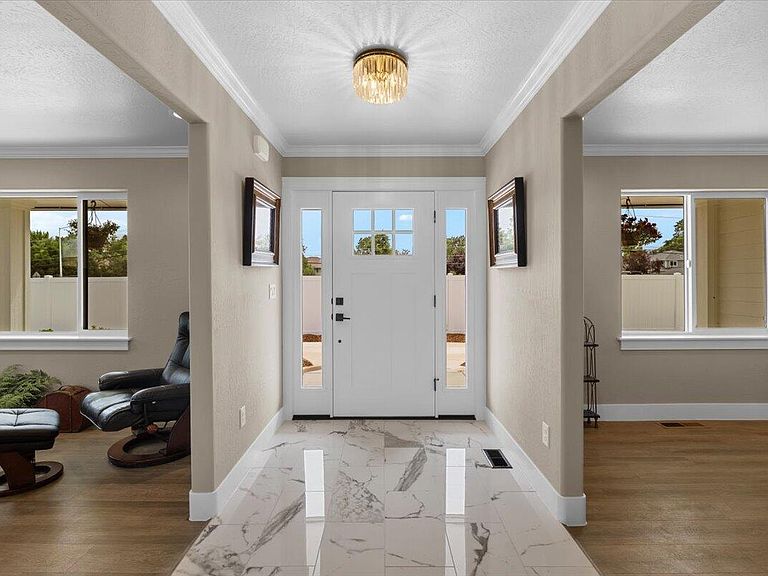
Located in one of Central Point's newest and most desirable neighborhoods, Pheasant Creek Estates Phase 2, this extraordinary better-than-new custom home is surrounded by new custom homes on oversized lots. Tucked away on a quiet cul-de-sac with private neighborhood access, you're minutes from schools, parks, shopping, and restaurants. Completely rebuilt from the ground up, this home features 6 true bedrooms, 4 full baths, including 2 luxurious primary suites--ideal for multi-generational living. Nearly every inch is new: roof, dual HVAC, plumbing, electrical, windows, siding, flooring, quartz counters, custom soft-close cabinetry, premium appliances, designer tile, spa-like baths, built-ins, oversized closets, and central vacuum. Enjoy incredible front and back yards with full landscaping, timed sprinklers, 6' vinyl fencing, a large covered patio, and an oversized finished garage. A rare opportunity unlike anything else on the market!
Getting Around
 Car-Dependent
 Very Limited Transit
 Somewhat Bikeable
Schools
Construction
Condition
- Year built: 1992
Materials
- Foundation: Concrete Perimeter
- Roof: Composition
- Construction materials: Frame
Type & Style
- Home type: SingleFamily
- Architectural style: Contemporary
- Property subType: Single Family Residence
Interior
Appliances
- Appliances included: Dishwasher,Disposal,Microwave,Range,Range Hood,Refrigerator,Water Heater
Basement
- Basement: None
Bedrooms & Bathrooms
- Bedrooms: 6
- Bathrooms: 4
Features
- Breakfast Bar,Central Vacuum,Double Vanity,Linen Closet,Open Floorplan,Pantry,Shower/Tub Combo,Soaking Tub,Stone Counters,Tile Shower,Walk-In Closet(s)
- Window features: Double Pane Windows,Vinyl Frames
- Flooring: Carpet,Simulated Wood
- Common walls with other units/homes: No Common Walls
Heating & Cooling
- Heating features: Forced Air,Natural Gas
- Cooling features: Central Air
Interior Area
- Total structure area: 3,756
- Total interior livable area: 3,756 sqft
Property
Details
- Parcel number: 10767378
- Zoning description: R-1-8
- Special condition: Standard
Features
- Levels: Two
- Stories: 2
- Patio & porch: Covered,Rear Porch
- Fencing: Fenced
- Has view: Yes
- View description: Neighborhood,Territorial
Lot
- Lot size: 0.27 Acres
- Features: Drip System,Landscaped,Level,Sprinkler Timer(s),Sprinklers In Front,Sprinklers In Rear
Parking
- Total spaces: 2
- Parking features: Attached,Concrete,Driveway,Garage Door Opener
- Has garage: Yes
- Attached garage spaces: 2
- Covered spaces: 2
- Has uncovered spaces: Yes