



610 Pheasant Creek Dr, Central Pt, OR, 97502
About This Home
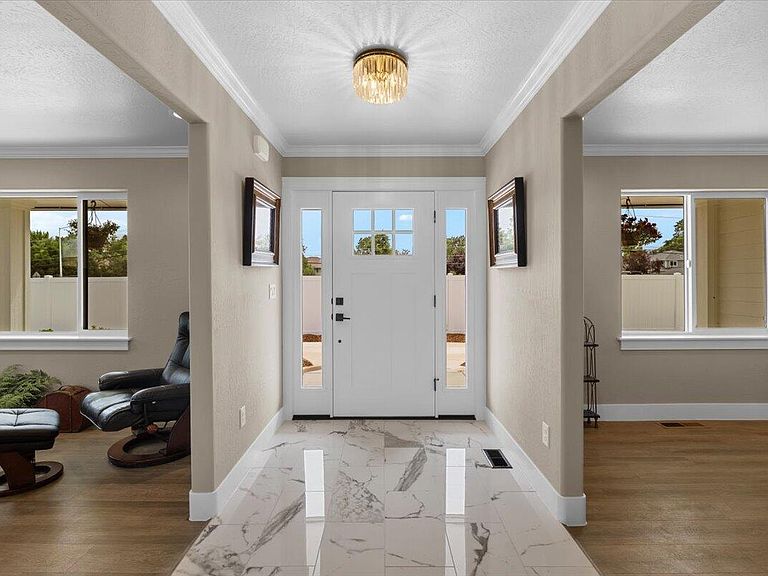
Located in one of Central Point's newest and most desirable neighborhoods, Pheasant Creek Estates Phase 2, this extraordinary better-than-new custom home is surrounded by new custom homes on oversized lots. Tucked away on a quiet cul-de-sac with private neighborhood access, you're minutes from schools, parks, shopping, and restaurants. Completely rebuilt from the ground up, this home features 6 true bedrooms, 4 full baths, including 2 luxurious primary suites--ideal for multi-generational living. Nearly every inch is new: roof, dual HVAC, plumbing, electrical, windows, siding, flooring, quartz counters, custom soft-close cabinetry, premium appliances, designer tile, spa-like baths, built-ins, oversized closets, and central vacuum. Enjoy incredible front and back yards with full landscaping, timed sprinklers, 6' vinyl fencing, a large covered patio, and an oversized finished garage. A rare opportunity unlike anything else on the market!
Getting Around
 Car-Dependent
 Very Limited Transit
 Somewhat Bikeable
Schools
Construction
Condition
- Year built: 1992
Materials
- Foundation: Concrete Perimeter
- Roof: Composition
- Construction materials: Frame
Type & Style
- Home type: SingleFamily
- Architectural style: Contemporary
- Property subType: Single Family Residence
Interior
Appliances
- Appliances included: Dishwasher,Disposal,Microwave,Range,Range Hood,Refrigerator,Water Heater
Basement
- Basement: None
Bedrooms & Bathrooms
- Bedrooms: 6
- Bathrooms: 4
Features
- Breakfast Bar,Central Vacuum,Double Vanity,Linen Closet,Open Floorplan,Pantry,Shower/Tub Combo,Soaking Tub,Stone Counters,Tile Shower,Walk-In Closet(s)
- Window features: Double Pane Windows,Vinyl Frames
- Flooring: Carpet,Simulated Wood
- Common walls with other units/homes: No Common Walls
Heating & Cooling
- Heating features: Forced Air,Natural Gas
- Cooling features: Central Air
Interior Area
- Total structure area: 3,756
- Total interior livable area: 3,756 sqft
Property
Details
- Parcel number: 10767378
- Zoning description: R-1-8
- Special condition: Standard
Features
- Levels: Two
- Stories: 2
- Patio & porch: Covered,Rear Porch
- Fencing: Fenced
- Has view: Yes
- View description: Neighborhood,Territorial
Lot
- Lot size: 0.27 Acres
- Features: Drip System,Landscaped,Level,Sprinkler Timer(s),Sprinklers In Front,Sprinklers In Rear
Parking
- Total spaces: 2
- Parking features: Attached,Concrete,Driveway,Garage Door Opener
- Has garage: Yes
- Attached garage spaces: 2
- Covered spaces: 2
- Has uncovered spaces: Yes
Climate Risk is Financial Risk
Every home has a financial story beyond the listing price. Below, you’ll see the climate risks that could affect this property — and in Bills & Affordability, how those risks may influence repairs, insurance, utilities, and long-term value.
Biggest Threats for This Home
- Heat Wave

- Inland Flooding

- Winter Weather

- Earthquake

How This Home’s Risks Compare
FEMA Declared Disasters in Jackson County and Oregon
Understanding the Costs
Financial advisors generally recommend spending no more than 30% of your gross household income on housing costs. In practice, many households stretch to 35% or beyond — especially in high-cost markets.
Estimated Costs Today
| Monthly | Annual | |
|---|---|---|
| Mortgage | $4,803 | $57,636 |
| Home Insurance * | $260 | $3,120 |
| Property Taxes | $577 | $6,924 |
| Electricity | $340 | $4,090 |
| Total | $5,980 | $71,760 |
Income You'd Need if You Spent...
Oregon FAIR Plan Programs



How Costs Could Change Over Time
Climate risk is quickly impacting all of the major home ownership costs. Adjust the growth rates and percentage of income spent on housing below to see how your housing costs could change over the next 10 years — and what income you'd need to keep up.
Comparing Against the Market
Price Per Sq Ft
vs Other Active Listings
Avg $/sqft
vs Homes Sold Last Month
Median $/sqft
Current Market Trends
Median Price Per Square Foot
The median price per square foot of homes sold in this area each month. Compare this to this listing's price per square foot to gauge whether the home is priced in line with recent sales.
Historicals for This Listing
Zestimate History ($/sqft)
Price History
| Date | Event | Price |
|---|---|---|
| 2026-06-25 | Listed for sale | $950,000 |
 View on Zillow