


234 New Hampshire Route 16A Avenue, Intervale, NH, 03845
About This Home
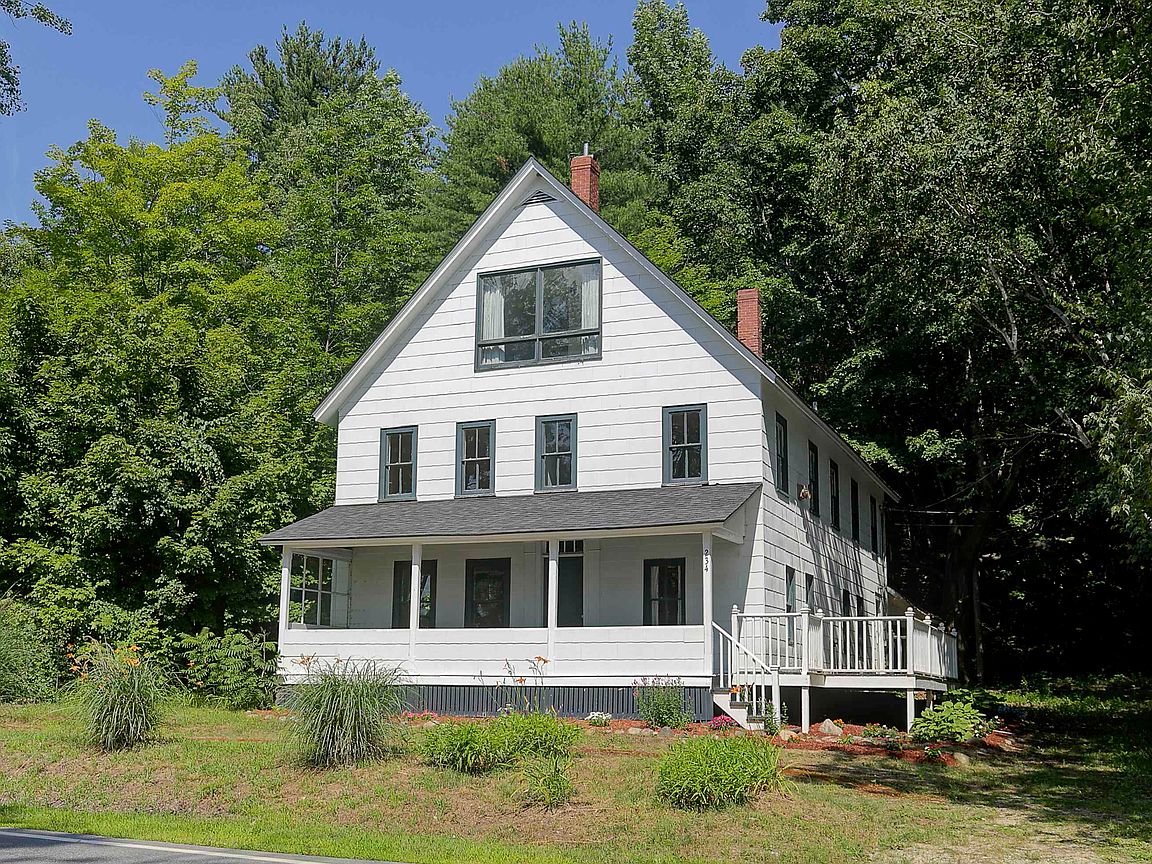
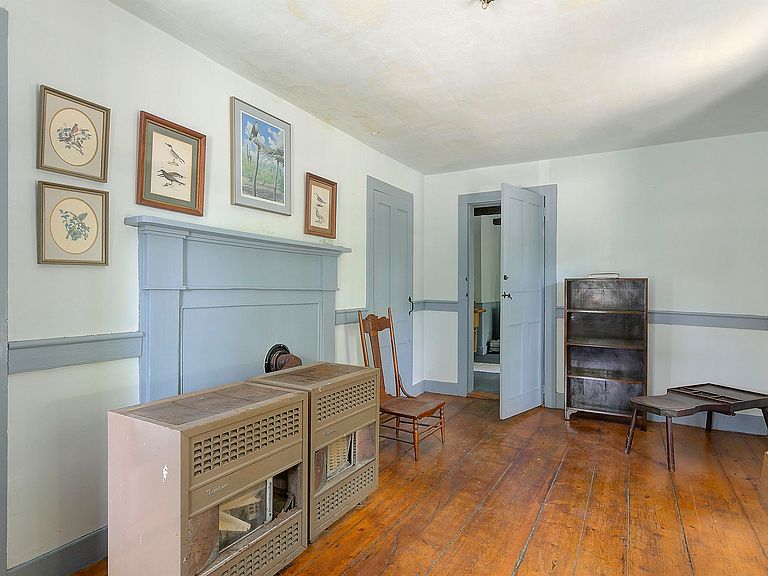
Location, location, location! Full of character and timeless New England charm, this turn-of-the-century 1900s farmhouse offers endless possibilities in a prime location on NH RT16A, just minutes from skiing, hiking, shopping, dining, and all the Mt. Washington Valley has to offer. Relax on the beautiful covered front porch while taking in mountain views, then step inside to discover a home rich with history and warmth. The main living area showcases original wooden ceiling beams, beautifully aged wide pine floors, and an abundance of natural light that fills every room with a welcoming glow. With its spacious layout, this home offers room to spread out while preserving the charm that only a classic farmhouse can provide. Adding to its versatility is a studio apartment upstairs with its own private entrance - ideal for rental income, extended family, or guests. Whether you're looking for a primary residence with supplemental income, a ski club retreat, a vacation rental, or another unique investment opportunity, this property offers limitless potential to make your vision a reality.
Getting Around
 Car-Dependent
 Very Limited Transit
 Somewhat Bikeable
Schools
Construction
Condition
- Year built: 1900
Materials
- Foundation: Granite
- Roof: Shingle
- Construction materials: Asbestos Exterior
Type & Style
- Home type: SingleFamily
- Property subType: Single Family Residence
Interior
Appliances
- Appliances included: Refrigerator,Electric Stove
Basement
- Has basement: Yes
- Basement: Dirt Floor,Interior Entry
Bedrooms & Bathrooms
- Bedrooms: 4
- Bathrooms: 3
- Full bathrooms: 1
- 3/4 bathrooms: 1
- 1/2 bathrooms: 1
Features
- Flooring: Softwood
- Finished area below ground: 0
- Finished area above ground: 2,935
Heating & Cooling
- Heating features: Monitor Type
- Cooling features: None
Interior Area
- Total structure area: 2,935
- Total interior livable area: 2,935 sqft
Property
Details
- Zoning description: TOWN R
Features
- Levels: 3
- Stories: 3
- Patio & porch: Porch
- Exterior features: Natural Shade
- Has view: Yes
- View description: Mountain(s)
- Frontage length: Road frontage: 50
Lot
- Lot size: 1.30 Acres
- Features: Near Shopping,Near Skiing,Near Hospital
Parking
- Total spaces: 2
- Parking features: Dirt,Driveway,Parking Spaces 3 - 5
- Has garage: Yes
- Attached garage spaces: 2
- Covered spaces: 2
- Has uncovered spaces: Yes