

14682 Moon Crest Ln Unit B, Chino Hills, CA, 91709
About This Home
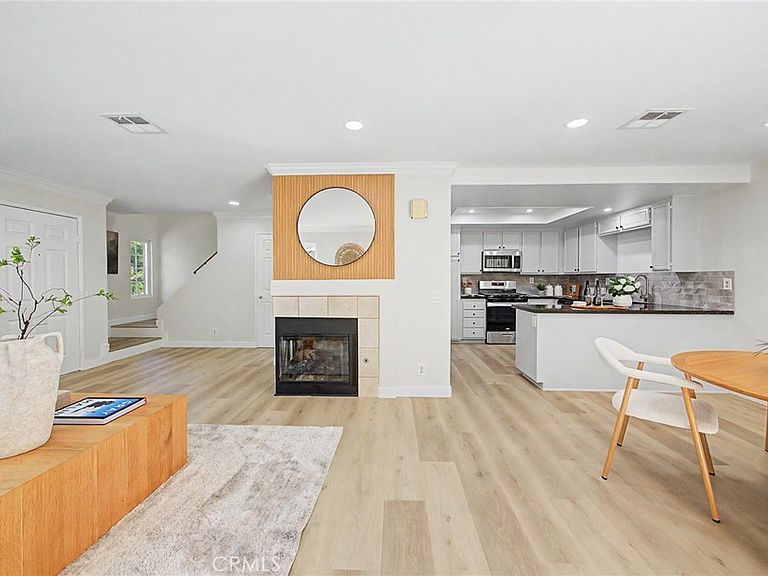
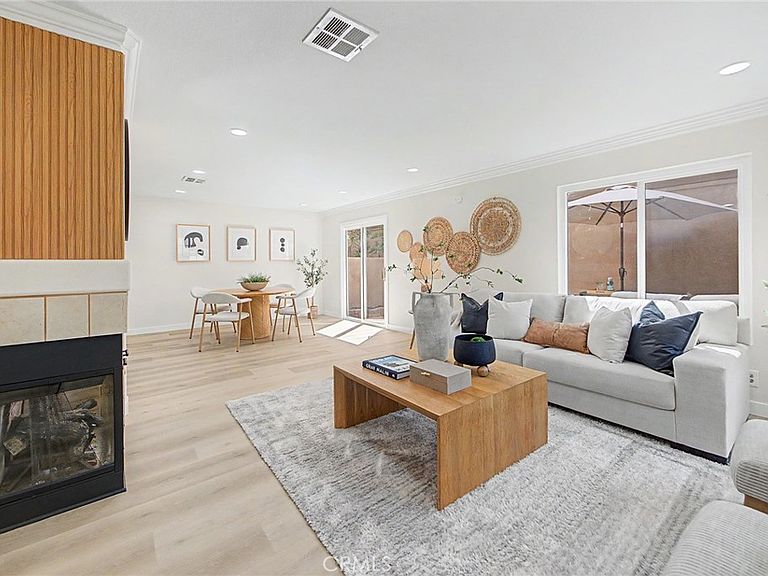
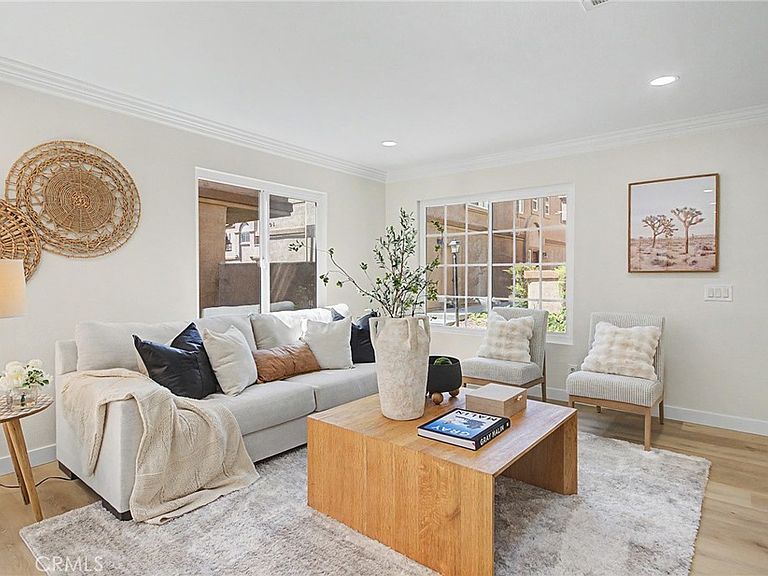
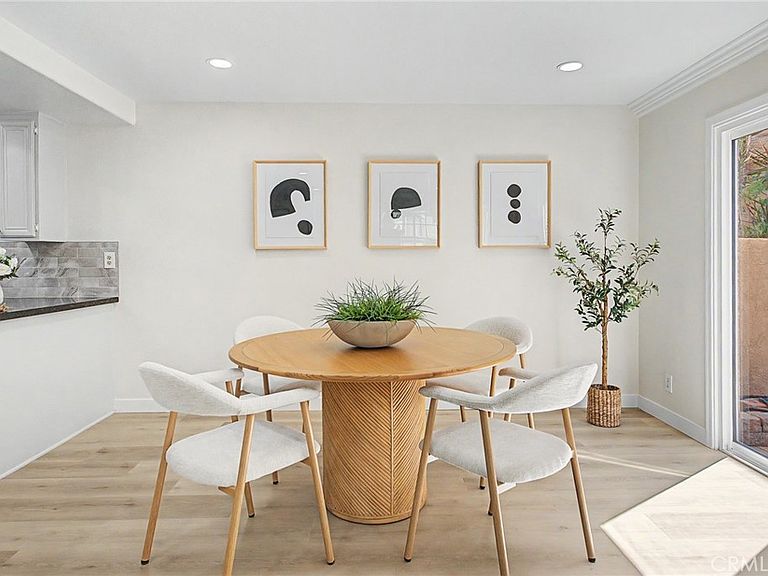
Come see this stunning, extensively remodeled turn-key home featuring a rare community floor plan and premium upgrades throughout! Freshly updated in June 2026, this immaculate home boasts brand-new interior flooring, crisp new paint, and modern recessed lighting. The fully refreshed kitchen features newly painted cabinetry, sleek hardware, and brand-new stainless-steel appliances (stove, dishwasher, microwave). Enjoy beautifully upgraded bathrooms, including a 2025 first-floor remodel and a complete 2026 transformation of both upstairs baths with new vanities, sliding doors, mirrors, and fixtures. Turn-key details include new toilets, new doorknobs, and mirrored closet doors in all three bedrooms. Enjoy total peace of mind with big-ticket mechanical updates: a fully replaced central A/C system and six energy-efficient windows. The pristine attached garage shines with fresh paint and a new epoxy floor coating, and the patio floor is also newly painted. Move-in ready and flawless!
Getting Around
 Car-Dependent
 No Nearby Transit
 Somewhat Bikeable
Schools
Construction
Condition
- Year built: 1989
Type & Style
- Home type: Condo
- Property subType: Condominium
Interior
Appliances
- Laundry features: Upper Level
Bedroom
- Features: All Bedrooms Up
Bedrooms & Bathrooms
- Bedrooms: 3
- Bathrooms: 3
- Full bathrooms: 2
- 1/2 bathrooms: 1
- Main level bathrooms: 1
Features
- All Bedrooms Up
- Flooring: Laminate
- Fireplace features: Family Room
- Fireplace: Yes
- Common walls with other units/homes: 2+ Common Walls
Heating & Cooling
- Heating features: Central
- Cooling features: Central Air
Interior Area
- Total interior livable area: 1,336 sqft
Property
Details
- Parcel number: 1032113240000
- Attached to another structure: Yes
- Special condition: Standard
Features
- Levels: Two
- Stories: 2
- Entry location: Front
- Pool features: None,Association
Lot
- Lot size: 1,336 sqft
Parking
- Total spaces: 2
- Parking features: Garage - Attached
- Has garage: Yes
- Attached garage spaces: 2
- Covered spaces: 2