


Undisclosed No Drive By Antler Rdg, Cape Girardeau, MO, 63701
About This Home
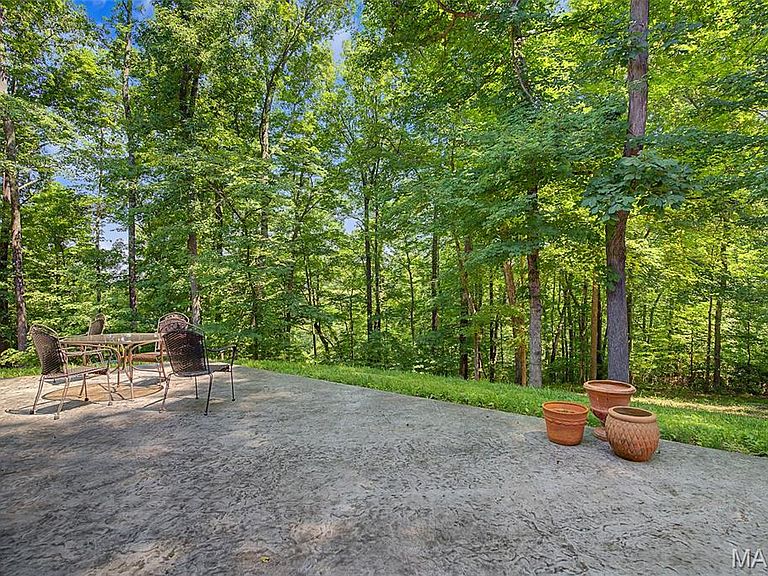
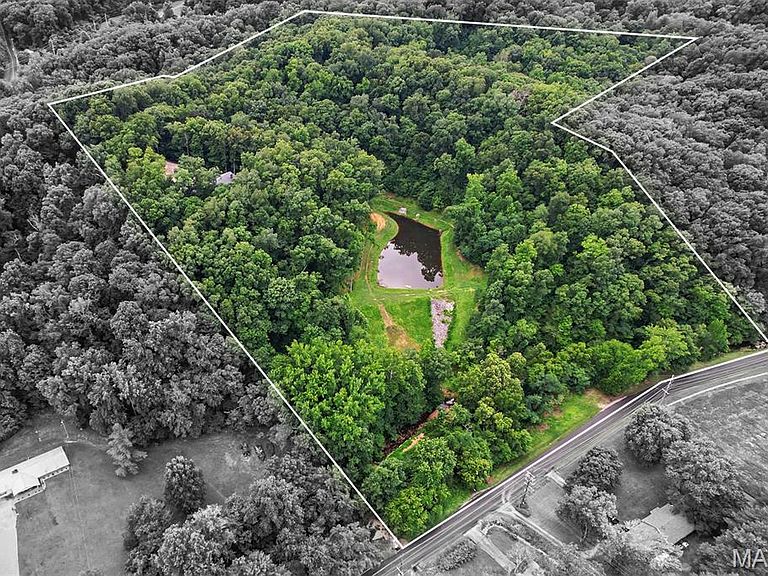
SERIOUS INQUIRIES ONLY BY APPOINTMENT PRIVATE DRIVE ENTRANCE TO HOME - NO DRIVE BY'S PLEASE This private estate home is located less than a mile outside of Cape Girardeau City limits. Set on a 17+/- acre fully timbered land tract, this country-feel living home features an end-of-the-road privacy with a stocked pond and a live water creek. As you drive into this property, you immediately realize that you’re entering a special place. The road in runs along a ridgetop through a mature clean wooded canopy and delivers you to the custom homesite overlooking the pond below providing rural privacy, but the benefits of urban amenities. Tucked away on this secluded property is an impressive three-bedroom, three-bath residence boasting approximately 3,952 square feet of living space. The home features Cambria quartz countertops and custom, high-quality Beussink cabinetry in solid pecan wood in the kitchen, bathrooms, and laundry room, along with solid wood doors and trim throughout. This traditional home offers an open concept with numerous windows and natural lighting surrounded by beautiful views of the tree canopy. Other features include a huge walk-through pantry with room for a second refrigerator, the convenience of main-level laundry, a double-sided fireplace in the living room, a formal dining room, and a two-car garage. There is a fully finished walk-out basement, providing ample room for entertainment and recreation, as well as additional living quarters for larger families, extended family, or visiting guests. Designed for both comfort and style, the house also provides an enjoyable outdoor screened living space with a covered deck, perfect for relaxing evenings or morning coffee while overlooking the picturesque landscape, watching the wildlife activity, and a great view of the pond in the valley below. Every detail in this home is crafted to blend modern luxury and technology amenities with the tranquility of timbered country living, making this estate a truly exceptional find. Back outdoors, there’s a level building area with electric accessible for a Buyer to construct a shed or shop area of their choice. Loaded hardwood timber, the landscape is clean and clear of underbrush. There is a fully stocked pond containing bass, bluegill, crappie, and catfish. Because it is set in a deep valley, its normal pool is at 16-17ft depth, but tops out at 22ft when full. Below that is the live water Juden Creek running through the property providing that fisherman the ability to seine his own minnows for bait. There’s nothing better than fishing with your own supply of live bait! There are also prime locations for a hunter to place tree stands on this unrestricted property. Imagine harvesting a whitetail just steps from your home with your bow out of your own tree stand. This unique property in a secluded setting is a very rare unique find. It’s move-in ready and offers plenty of outdoor space for recreation. Showings will be provided to only well-qualified Buyers.
Getting Around
 Car-Dependent
 Very Limited Transit
 Somewhat Bikeable
Schools
Construction
Condition
- Year built: 2018
Materials
- Roof: Architectural Shingle
- Construction materials: Other
Type & Style
- Home type: SingleFamily
- Architectural style: Ranch
- Property subType: Single Family Residence
Interior
Appliances
- Appliances included: Stainless Steel Appliance(s),Electric Cooktop,Dishwasher,Disposal,Microwave,Built-In Electric Oven,Refrigerator,Washer/Dryer,Electric Water Heater,Water Softener
Basement
- Has basement: Yes
- Basement: Partially Finished
Bathroom
- Features: Floor Covering: Ceramic Tile
- Level: Main
- Area: 48
- Dimensions: 6x8
Bathroom
- Features: Floor Covering: Concrete
- Level: Basement
- Area: 208
- Dimensions: 16x13
Bathroom3
- Features: Floor Covering: Concrete
- Level: Basement
- Area: 54
- Dimensions: 9x6
Bedroom2
- Features: Floor Covering: Other
- Level: Main
- Area: 169
- Dimensions: 13x13
Bedrooms & Bathrooms
- Bedrooms: 3
- Bathrooms: 3
- Full bathrooms: 3
- Main level bathrooms: 2
- Main level bedrooms: 2
Bonus Room
- Features: Floor Covering: Concrete
- Level: Basement
- Area: 486
- Dimensions: 27x18
Family Room
- Features: Floor Covering: Concrete
- Level: Basement
- Area: 1600
- Dimensions: 50x32
Features
- Built-in Features,Ceiling Fan(s),Central Vacuum,Custom Cabinetry,Eat-in Kitchen,Kitchen Island,Open Floorplan,Other,Pantry,Separate Dining,Separate Shower,Special Millwork,Storage,Walk-In Closet(s),Walk-In Pantry,Workshop/Hobby Area
- Door features: Pocket Door(s),Storm Door(s)
- Flooring: Carpet,Ceramic Tile,Painted/Stained,Wood
- Number of fireplaces: 1
- Fireplace features: Double Sided,Living Room,Wood Burning
- Fireplace: Yes
- Finished area below ground: 1,557
- Finished area above ground: 2,395
Heating & Cooling
- Heating features: Electric,Forced Air
- Cooling features: Ceiling Fan(s),Central Air,Electric
Interior Area
- Total structure area: 3,952
- Total interior livable area: 3,952 sqft
Kitchen
- Features: Floor Covering: Other
- Level: Main
- Area: 1054
- Dimensions: 34x31
Laundry
- Features: Floor Covering: Ceramic Tile
- Level: Main
- Area: 221
- Dimensions: 17x13
Office
- Features: Floor Covering: Other
- Level: Main
- Area: 121
- Dimensions: 11x11
Other
- Features: Floor Covering: Other
- Level: Main
- Area: 105
- Dimensions: 15x7
Other
- Features: Floor Covering: Wood
- Level: Main
- Area: 322
- Dimensions: 14x23
Primary Bathroom
- Features: Floor Covering: Ceramic Tile
- Level: Main
- Area: 192
- Dimensions: 16x12
Primary Bedroom
- Features: Floor Covering: Other
- Level: Main
- Area: 238
- Dimensions: 14x17
Sunroom
- Features: Floor Covering: Other
- Level: Main
- Area: 266
- Dimensions: 19x14
Utility Room
- Features: Floor Covering: Concrete
- Level: Basement
- Area: 190
- Dimensions: 19x10
Property
Details
- Parcel number: 164141900011000000
- Special condition: Standard
Features
- Levels: One
- Patio & porch: Covered,Enclosed,Front Porch,Patio,Screened
- Has view: Yes
- View description: Hills,Pond,Rural,Trees/Woods
- Water view: Pond
Lot
- Lot size: 17.12 Acres
- Features: Adjoins Wooded Area,Back Yard,Many Trees,Wooded
- Lot size dimensions: 17.12
Parking
- Total spaces: 2
- Parking features: Garage - Attached
- Has garage: Yes
- Attached garage spaces: 2
- Covered spaces: 2