

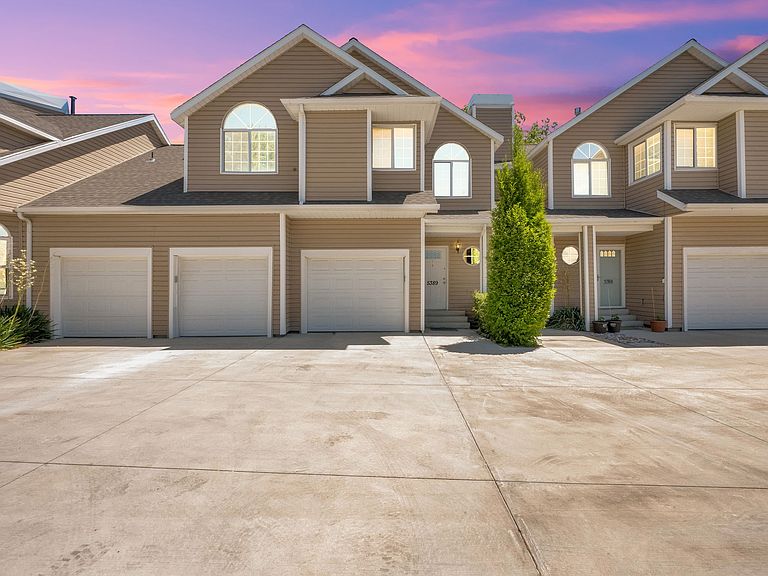

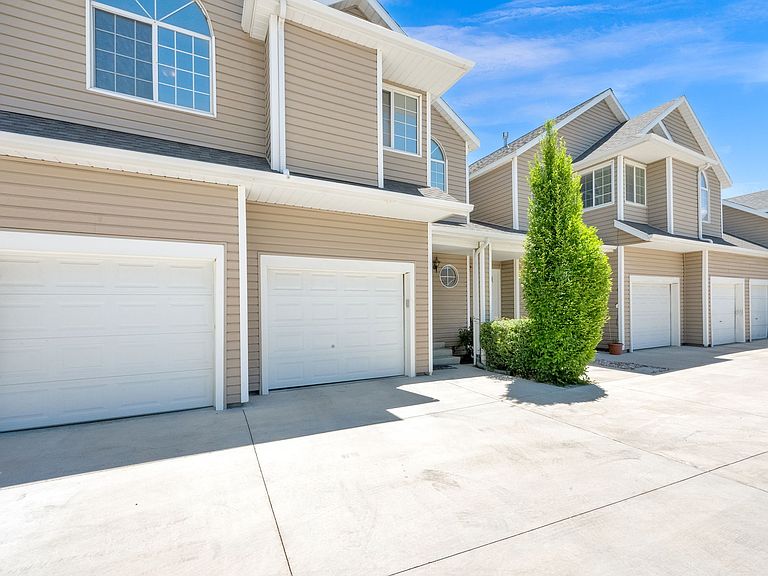

5389 S New Hampton Dr W, Salt Lake City, UT, 84123
About This Home
This beautiful condo, which feels and lives more like a townhome is situated in charming Chestnut Place. Highlights are the open concept great room with a spacious living room, semi-formal dining area and open kitchen with granite countertops and stainless steel range and 1-year old Bosch dishwasher (fridge, washer and dryer are also included). Two bedrooms; one being a primary bedroom with en-suite bathroom and a beautiful recently updated main level bath. The deck faces east so it's easily enjoyed on warm summer evenings for dining or shaded morning coffee. Hard to find two-car garage and the floor has epoxy finish making it sleek and clean. Also difficult to find is a spacious private backyard with patio and mature trees. Pets are allowed. The HOA is meticulously maintained and is so inviting for residents and their guests. Amenities include tennis court, clubhouse, swimming pool, ponds and fountains. The community is active and residents organize movie nights, annual garage sale and development clean-up day. The location is ideal. Less than five minutes to I15 and equally as close to shops, restaurants, grocery stores and gyms. Walkable distance to the Millrace Park and Millrace Off-Leash Dog Park. Open. House on Sunday June 28th from 11am-1pm. Must see!
Getting Around
 Car-Dependent
 Some Transit
 Bikeable
Schools
Construction
Condition
- Property condition: Blt./Standing
- Year built: 1981
Materials
- Roof: Asphalt
- Construction materials: Aluminum Siding
Type & Style
- Home type: Townhouse
- Property subType: Condominium
Interior
Appliances
- Appliances included: Dryer,Microwave,Refrigerator,Washer,Free-Standing Range
- Laundry features: Gas Dryer Hookup
Basement
- Basement: None
Bedrooms & Bathrooms
- Bedrooms: 2
- Bathrooms: 2
- Full bathrooms: 1
- 3/4 bathrooms: 1
- Main level bedrooms: 2
Features
- Walk-In Closet(s),Vaulted Ceiling(s),Granite Counters
- Door features: Sliding Doors
- Window features: Blinds,Full,Window Coverings
- Flooring: Carpet,Tile,Vinyl
- Number of fireplaces: 1
- Fireplace: Yes
- Finished area above ground: 1,246
Heating & Cooling
- Heating features: Forced Air,Central,Wood
- Cooling features: Central Air,Ceiling Fan(s)
Interior Area
- Total structure area: 1,246
- Total interior livable area: 1,246 sqft
Master Bedroom
- Level: First
Property
Details
- Parcel number: 2111459004
- Zoning: 1108
- Zoning description: Multi-Family
Features
- Stories: 1
- Private pool: Yes
- Pool features: Gunite,Fenced,Heated,Association
- Patio & porch: Patio,Open Patio
- Exterior features: Lighting
- Fencing: Full
- Has view: Yes
- View description: Mountain(s)
- Topography of land: Terrain
- Residential vegetation: Landscaping: Full,Mature Trees
Lot
- Lot size: 435.60 sqft
- Features: Curb & Gutter,Sprinkler: Auto-Full
- Lot size dimensions: 0.0 x 0.0 x 0.0
Parking
- Total spaces: 2
- Parking features: Secured,Secured Parking
- Has garage: Yes
- Attached garage spaces: 2
- Covered spaces: 2