


23419 E Broken Lance, Liberty Lake, WA, 99019
6beds
7baths
8,000sqft
$10,750,000
$1,344price/sqft
$64,541/moest. monthly cost
$2,581,640/yrincome needed
About This Home
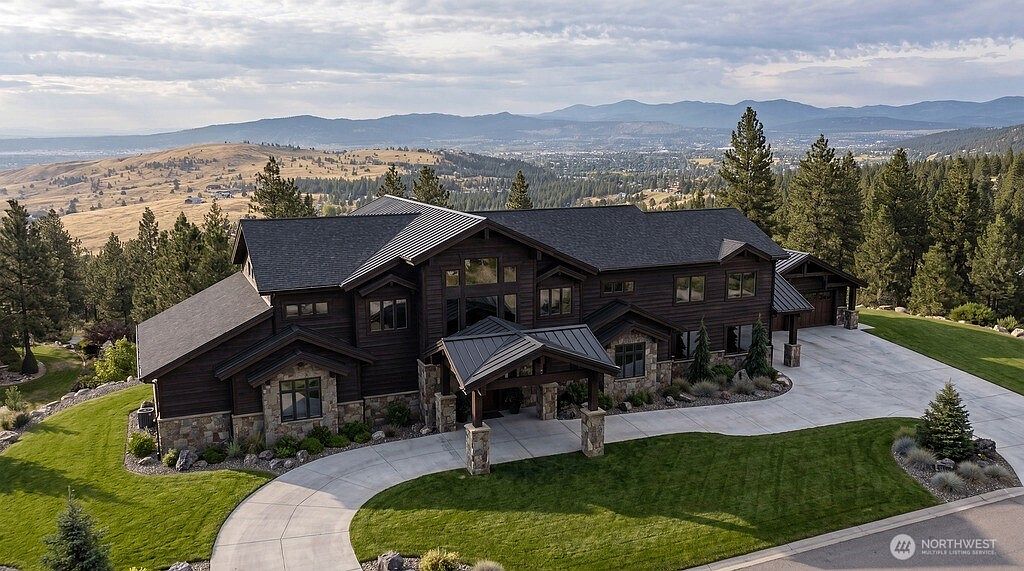
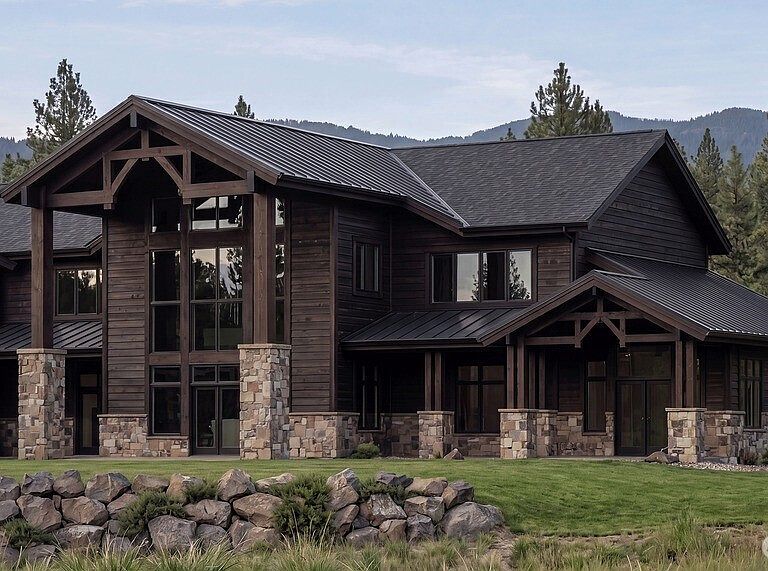
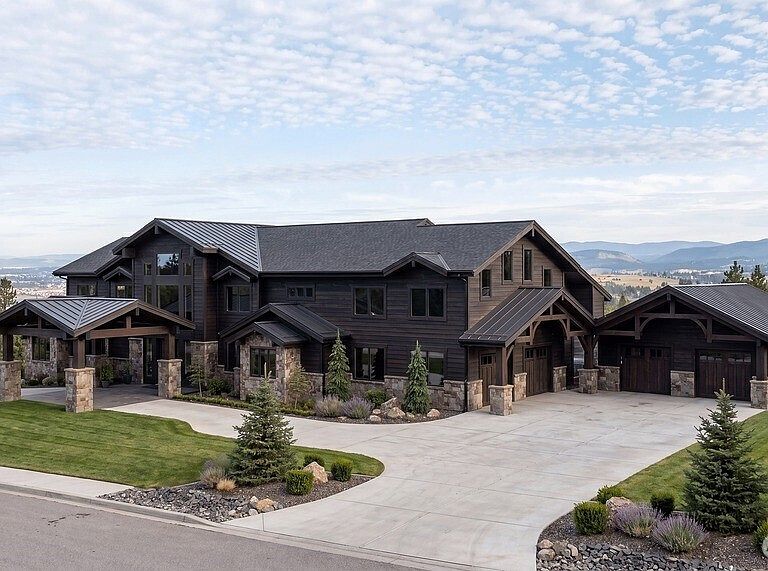
Your chance to build one of the most exclusive homes in Liberty Lake, set on 10 acres with sweeping views. This to-be-built GoldStar Construction custom estate is designed without compromise, from Viessmann radiant floor heat and Control4 smart lighting to a full Wolf and Sub-Zero appliance suite and five gas fireplaces. Planned specifications include Spanish limestone floors, quartzite surfaces, knotty alder cabinetry, and Montana Chief stone inside and out, framed by Douglas fir timber trusses and Pella triple-pane windows. Heated driveway and entry walkway, firepit, fully landscaped grounds, and a four-car finished garage. Buy now and you select the finishes that make it yours. This is not a home you find. It's one you create.
Getting Around
0
 Car-Dependent
0
 Very Limited Transit
0
 Not Bike Friendly
Schools
7/10
7/10
8/10
Construction
Condition
- New construction: Yes
- Year built: 2026
Materials
- Roof: Composition
- Construction materials: Stucco
Type & Style
- Home type: SingleFamily
- Architectural style: 2 Story
- Property subType: Single Family Residence
Interior
Basement
- Basement: None
Bathroom Full
- Level: Lower
Bathroom Full
- Level: Lower
Bathroom Full
- Level: Lower
Bathroom Full
- Level: Main
Bathroom Full
- Level: Main
Bathroom Full
- Level: Main
Bathroom Full
- Level: Main
Bedroom
- Level: Lower
Bedroom
- Level: Lower
Bedroom
- Level: Main
Bedroom
- Level: Main
Bedroom
- Level: Main
Bedrooms & Bathrooms
- Bedrooms: 6
- Bathrooms: 7
- Full bathrooms: 7
- Main level bathrooms: 4
- Main level bedrooms: 4
Bonus Room
- Level: Lower
Den Office
- Level: Main
Dining Room
- Level: Main
Entry Hall
- Level: Main
Features
- Bath Off Primary,Ceiling Fan(s),Dining Room,Pantry
- Flooring: Hardwood
- Fireplace features: Gas
Great Room
- Level: Main
Heating & Cooling
- Heating features: Fireplace,Forced Air,Radiant,Electric,Natural Gas
- Cooling features: Forced Air
Interior Area
- Total structure area: 8,000
- Total interior livable area: 8,000 sqft
Kitchen With Eating Space
- Level: Main
Living Room
- Level: Main
Master Bedroom
- Level: Main
Utility Room
- Level: Main
Property
Details
- Parcel number: 55341.9045
- Special condition: Standard
Features
- Levels: Two
- Stories: 2
- Entry location: Main
- Patio & porch: Bath Off Primary,Ceiling Fan(s),Dining Room,Fireplace (Primary Bedroom),Pantry,Vaulted Ceiling(s),Walk-In Closet(s)
- Has view: Yes
- View description: Lake,Mountain(s),Territorial
- Has water view: Yes
- Water view: Lake
- Topography of land: Partial Slope,Steep Slope
- Residential vegetation: Wooded
Lot
- Lot size: 10 Acres
- Features: Cable TV,Deck,Gas Available,High Speed Internet,Patio
Parking
- Total spaces: 4
- Parking features: Attached Garage
- Has garage: Yes
- Covered spaces: 4