


469 Aurora Ave #469, Naperville, IL, 60540
About This Home
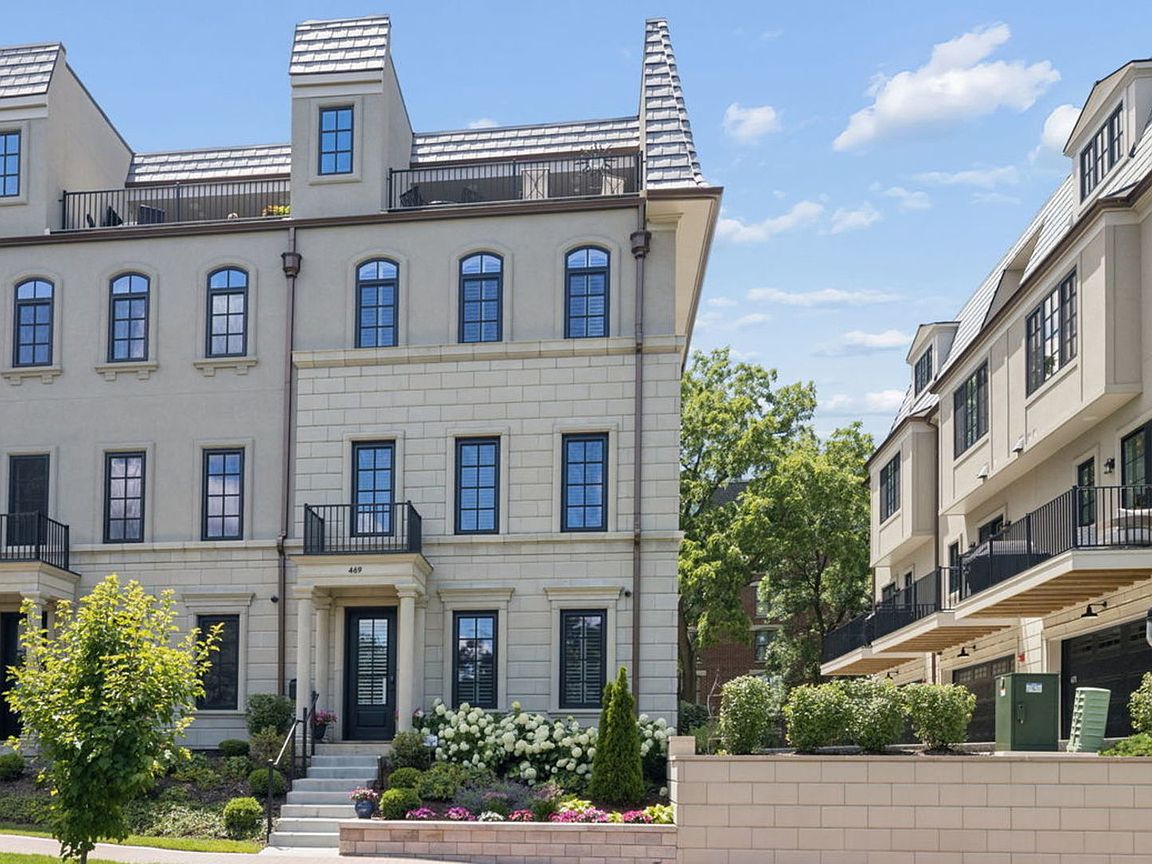
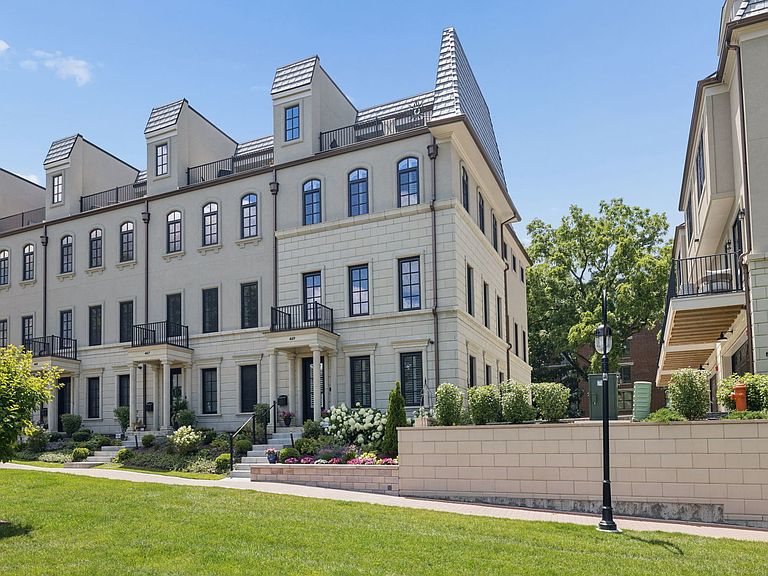
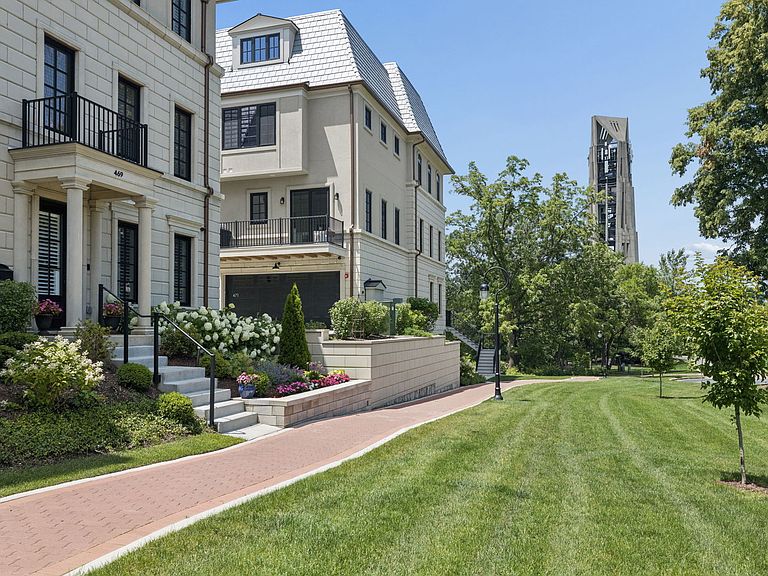
WELCOME TO CHARLESTON ON THE PARK, ONE OF DOWNTOWN NAPERVILLE'S PREMIER LUXURY TOWNHOME COMMUNITIES. THIS EXCEPTIONAL END-UNIT RESIDENCE OFFERS APPROXIMATELY 3,900 SQUARE FEET OF THOUGHTFULLY DESIGNED LIVING SPACE ACROSS FIVE FINISHED LEVELS, COMPLETE WITH A PRIVATE ELEVATOR AND" TOP OF LINE:" FINISHES! DESIGNED FOR BOTH EVERYDAY LIVING AND EFFORTLESS ENTERTAINMENT. STUNNING 9 1/2-INCH-WIDE PLANK EUROPEAN WHITE OAK HARDWOOD FLOORING THAT EXTENDS THROUGHOUT THE FOUR UPPER LEVELS AND "FABRICA" WOOL STAIR RUNNERS. EXTENSIVE MILLWORK, DESIGNER LIGHTING, PLANTATION SHUTTERS, CUSTOM BUILT-INS, AND EXCEPTIONAL CRAFTSMANSHIP ARE EVIDENT AT EVERY TURN. THE FIRST LEVEL WELCOMES YOU WITH A VERSATILE FLEX ROOM, IDEAL AS A PRIVATE HOME OFFICE, FORMAL LIVING ROOM, OR GUEST BEDROOM, WITH A FULL BATH JUST STEPS AWAY. FULL BATH HAS WALK-IN SHOWER, QUARTZ COUNTERTOPS AND MOUSER CABINETS. A THOUGHTFULLY DESIGNED MUDROOM OFFERS CUSTOM CUBBIES AND A WALK-IN CLOSET, WHILE THE FINISHED TWO-CAR GARAGE IS EQUALLY IMPRESSIVE WITH PROFESSIONALLY FINISHED EPOXY FLOORING, PAINTED WALLS, AND CUSTOM BUILT-IN CABINETRY. AT THE HEART OF THE HOME, THE CHEF'S KITCHEN FEATURES PROFESSIONAL APPLIANCES, CUSTOM MOUSER CABINETRY, QUARTZ COUNTERTOPS, A WOLF SIX-BURNER GAS RANGE, PANELED SUB-ZERO REFRIGERATOR, PANELED BOSCH DISHWASHER, ZEPHYR RANGE HOOD, OVERSIZED ISLAND WITH SEATING, EXCEPTIONAL STORAGE, AND A GAS HOOKUP ON THE ADJOINING BALCONY FOR EFFORTLESS OUTDOOR GRILLING. THE ADJACENT DINING ROOM IS BEAUTIFULLY APPOINTED WITH A DRAMATIC BEAMED CEILING, CUSTOM ACCENT LIGHTING, TWO SUB-ZERO REFRIGERATOR DRAWERS, AND A DEDICATED WINE REFRIGERATOR. FILLED WITH ABUNDANT NATURAL LIGHT FROM TWO EXPOSURES, THE SPACIOUS LIVING ROOM OFFERS RECESSED LIGHTING, CUSTOM ELECTRIC SHADES, IN-FLOOR ELECTRICAL OUTLETS FOR FLEXIBLE FURNITURE PLACEMENT, AND AN INVITING SPACE FOR BOTH EVERYDAY LIVING AND ENTERTAINING. POWDER ROOM WITH QUARTZ COUNTERTOPS. THE UPPER LEVELS FEATURE SPACIOUS BEDROOM SUITES WITH CUSTOM CLOSET SYSTEMS, CEILING FANS, AND SPA-INSPIRED BATHROOMS WITH CUSTOM CABINETRY, LINEN TOWERS AND QUARTZ COUNTERTOPS. THE FINISHED BASEMENT WITH DEEP POUR, POLISHED CONCRETE AND RUBBER FLOORING, ROUGH-IN PLUMBING, AND AN EGRESS WINDOW, OFFERING ENDLESS POSSIBILITIES. THE TOP-FLOOR FAMILY ROOM IS AN ENTERTAINER'S DREAM, FEATURING A CUSTOM WET BAR, WINE REFRIGERATOR, AND A STRIKING QUARTZ-SURROUND GAS FIREPLACE. POWDER ROOM WITH QUARTZ COUNTERTOPS. STEP OUTSIDE TO THE PRIVATE ROOFTOP DECK/ TERRACE, COMPLETE WITH A GAS HOOKUP, PORCELAIN PAVER FLOORING AND SWEEPING VIEWS OF DOWNTOWN NAPERVILLE, INCLUDING THE ICONIC MILLENNIUM CARILLON. PERFECTLY POSITIONED IN THE HEART OF DOWNTOWN NAPERVILLE, CHARLESTON ON THE PARK OFFERS AN UNMATCHED COMBINATION OF LUXURY, CONVENIENCE, AND WALKABILITY, WITH ACCLAIMED RESTAURANTS, BOUTIQUE SHOPPING, ENTERTAINMENT, AND THE RIVERWALK JUST STEPS FROM YOUR FRONT DOOR.
Getting Around
 Very Walkable
 Some Transit
 Somewhat Bikeable
Schools
Construction
Condition
- Year built: 2025
Materials
- Foundation: Concrete Perimeter
- Roof: Other
- Construction materials: Stucco,Stone
Type & Style
- Home type: Townhouse
- Property subType: Townhouse,Single Family Residence
Interior
Appliances
- Appliances included: Range,Microwave,Dishwasher,High End Refrigerator,Washer,Dryer,Disposal,Stainless Steel Appliance(s),Wine Refrigerator,Range Hood,Gas Oven,Humidifier
- Laundry features: Gas Dryer Hookup,In Unit,Sink
Balcony Porch Lanai
- Features: Flooring (Simulated Wood)
- Level: Second
- Area: 306
- Dimensions: 18X17
Basement
- Has basement: Yes
- Basement: Partially Finished,Bath/Stubbed,Egress Window,Rec/Family Area,Storage Space,Full
Bedroom2
- Features: Flooring (Hardwood),Window Treatments (Plantation Shutters)
- Level: Third
- Area: 210
- Dimensions: 15X14
Bedroom3
- Features: Flooring (Hardwood),Window Treatments (Plantation Shutters)
- Level: Main
- Area: 195
- Dimensions: 15X13
Bedrooms & Bathrooms
- Bedrooms: 3
- Bathrooms: 5
- Full bathrooms: 3
- 1/2 bathrooms: 2
Dining Room
- Features: Flooring (Hardwood),Window Treatments (Blinds)
- Level: Second
- Area: 210
- Dimensions: 15X14
Family Room
- Features: Flooring (Hardwood),Window Treatments (Blinds)
- Level: Fourth
- Area: 323
- Dimensions: 19X17
Features
- Dry Bar,Wet Bar,Elevator,1st Floor Bedroom,In-Law Floorplan,1st Floor Full Bath,Built-in Features,Walk-In Closet(s),High Ceilings,Beamed Ceilings,Open Floorplan,Special Millwork,Quartz Counters
- Door features: Pocket Door(s),Sliding Glass Door(s)
- Window features: Drapes,Blinds,Plantation Shutters,Shades,Window Treatments,Palladian Windows
- Flooring: Hardwood
- Number of fireplaces: 1
- Fireplace features: Attached Fireplace Doors/Screen,Gas Log,Family Room
- Fireplace: Yes
- Finished area below ground: 459
- Common walls with other units/homes: End Unit
Heating & Cooling
- Heating features: Natural Gas,Forced Air
- Cooling features: Central Air
Interior Area
- Total structure area: 4,101
- Total interior livable area: 3,900 sqft
Kitchen
- Features: Kitchen (Eating Area-Table Space,Island,Custom Cabinetry,Pantry,Updated Kitchen),Flooring (Hardwood),Window Treatments (Blinds)
- Level: Second
- Area: 270
- Dimensions: 18X15
Laundry
- Features: Flooring (Ceramic Tile)
- Level: Third
- Area: 56
- Dimensions: 8X7
Living Room
- Features: Flooring (Hardwood),Window Treatments (Blinds)
- Level: Second
- Area: 342
- Dimensions: 19X18
Master Bedroom
- Features: Flooring (Hardwood),Window Treatments (Blinds),Bathroom (Full,Double Sink,Shower Only)
- Level: Third
- Area: 225
- Dimensions: 15X15
Other
- Features: Flooring (Slate)
- Level: Fourth
- Area: 306
- Dimensions: 18X17
Recreation Room
- Features: Flooring (Combination)
- Level: Basement
- Area: 594
- Dimensions: 22X27
Storage
- Level: Basement
- Area: 169
- Dimensions: 13X13
Property
Accessibility
- Accessibility features: No Disability Access
Details
- Parcel number: 0724200012
- Special condition: None
- Other equipment: Ceiling Fan(s),Sump Pump,Backup Sump Pump;
Features
- Patio & porch: Roof Deck,Deck
- Exterior features: Balcony
Lot
- Lot size: 1,479 sqft
- Features: Landscaped,Mature Trees
Parking
- Total spaces: 2
- Parking features: Concrete,Garage Door Opener,Yes,Garage Owned,Attached,Garage
- Has garage: Yes
- Attached garage spaces: 2
- Covered spaces: 2
- Has uncovered spaces: Yes
Climate Risk is Financial Risk
Every home has a financial story beyond the listing price. Below, you’ll see the climate risks that could affect this property — and in Bills & Affordability, how those risks may influence repairs, insurance, utilities, and long-term value.
Biggest Threats for This Home
- Cold Wave

- Inland Flooding

- Tornado

- Lightning

- Strong Wind

How This Home’s Risks Compare
FEMA Declared Disasters Across Illinois Counties
Understanding the Costs
Financial advisors generally recommend spending no more than 30% of your gross household income on housing costs. In practice, many households stretch to 35% or beyond — especially in high-cost markets.
Estimated Costs Today
| Monthly | Annual | |
|---|---|---|
| Mortgage | $10,087 | $121,044 |
| Home Insurance * | $686 | $8,232 |
| Property Taxes | $3,142 | $37,704 |
| Electricity | $299 | $3,599 |
| Total | $14,214 | $170,568 |
Income You'd Need if You Spent...
Illinois FAIR Plan Programs


How Costs Could Change Over Time
Climate risk is quickly impacting all of the major home ownership costs. Adjust the growth rates and percentage of income spent on housing below to see how your housing costs could change over the next 10 years — and what income you'd need to keep up.
Comparing Against the Market
Price Per Sq Ft
vs Other Active Listings
Avg $/sqft
vs Homes Sold Last Month
Median $/sqft
Current Market Trends
Median Price Per Square Foot
The median price per square foot of homes sold in this area each month. Compare this to this listing's price per square foot to gauge whether the home is priced in line with recent sales.
Historicals for This Listing
Zestimate History ($/sqft)
Price History
No price history available
 View on Zillow