



67 Gum Creek Rd, Roopville, GA, 30170
About This Home
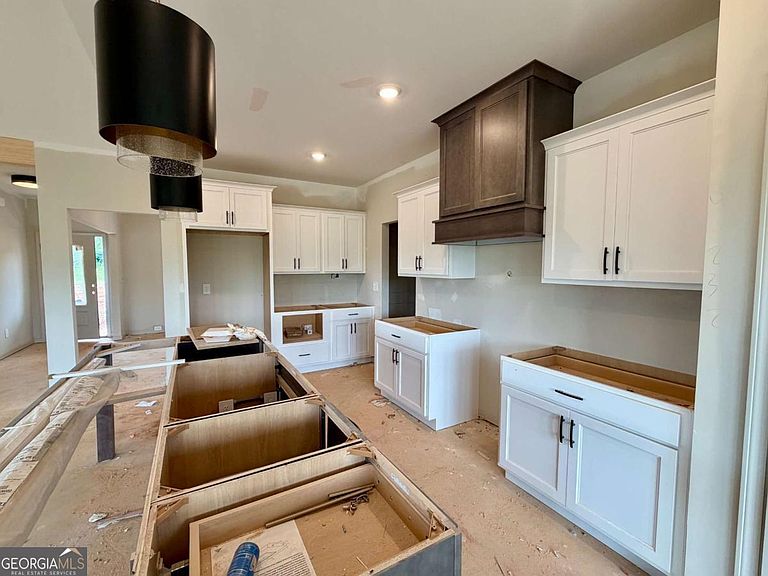
Lovely NEW Plan called the Williamsburg offers 5 bedrooms and 4 full baths - The Master Suite and an Additional bedroom and full bathroom are located on the MAIN LEVEL with 3 more bedrooms and 2 full bathrooms upstairs - Family Room has vaulted ceiling with wood beams and wood burning fireplace with floor to ceiling stone - Great kitchen with upgraded appliances and central island, huge pantry and pendant lighting. Breakfast area and Separate dining room. Vaulted master bedroom with tiled bathroom, soaking tub, walk in tiled shower with glass enclosure, dual vanity, His/Her separate closets and large laundry room and mud room area. Covered back patio - Smart Home Pkg - Spray foam insulation - Amazing Warranty with 10 year structural warranty - Take a look!
Getting Around
 Car-Dependent
 Very Limited Transit
 Somewhat Bikeable
Schools
Construction
Condition
- Property condition: New Construction
- New construction: Yes
- Year built: 2026
Materials
- Foundation: Slab
- Roof: Composition
- Construction materials: Concrete,Stone
Type & Style
- Home type: SingleFamily
- Architectural style: Traditional
- Property subType: Single Family Residence
Interior
Appliances
- Appliances included: Dishwasher,Electric Water Heater,Microwave,Oven/Range (Combo)
- Laundry features: Mud Room
Basement
- Basement: None
Bedrooms & Bathrooms
- Bedrooms: 5
- Bathrooms: 4
- Full bathrooms: 4
- Main level bathrooms: 2
- Main level bedrooms: 2
Dining Room
- Features: Separate Room
Features
- Beamed Ceilings,Double Vanity,High Ceilings,Master On Main Level,Rear Stairs,Soaking Tub,Split Bedroom Plan,Tile Bath,Vaulted Ceiling(s),Walk-In Closet(s)
- Window features: Double Pane Windows
- Flooring: Carpet,Other,Tile,Vinyl
- Number of fireplaces: 1
- Fireplace features: Family Room
- Fireplace: Yes
- Attic: Pull Down Stairs
- Finished area below ground: 0
- Finished area above ground: 2,859
- Common walls with other units/homes: No Common Walls
Heating & Cooling
- Heating features: Central,Electric,Forced Air,Heat Pump,Zoned
- Cooling features: Ceiling Fan(s),Central Air,Electric,Heat Pump,Zoned
Interior Area
- Total structure area: 2,859
- Total interior livable area: 2,859 sqft
Kitchen
- Features: Breakfast Area,Kitchen Island,Pantry,Walk-in Pantry
Property
Details
- Parcel number: 067 0123
Features
- Levels: Two
- Stories: 2
- Patio & porch: Patio
- Residential vegetation: Grassed
Lot
- Lot size: 4.05 Acres
- Features: Level,Pasture
Parking
- Parking features: Attached,Garage,Garage Door Opener,Kitchen Level,Side/Rear Entrance
- Has garage: Yes