


3902 Grand Canyon Street, Fort Collins, CO, 80525
About This Home
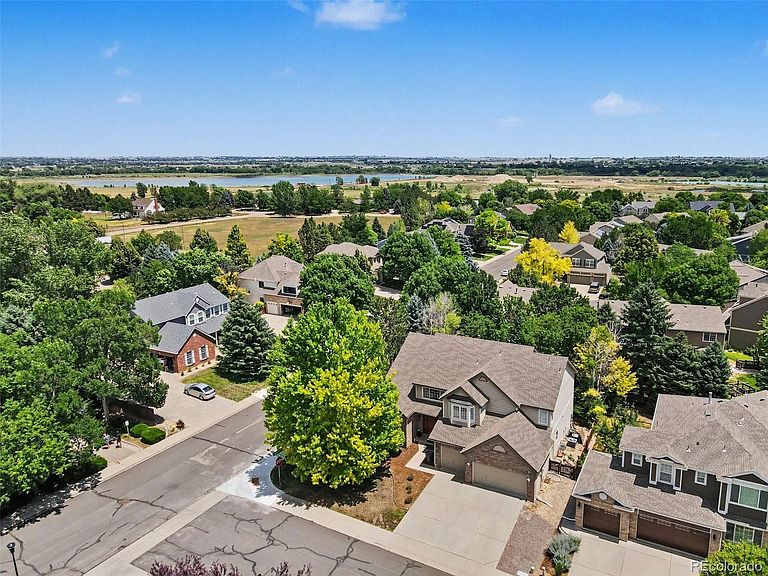
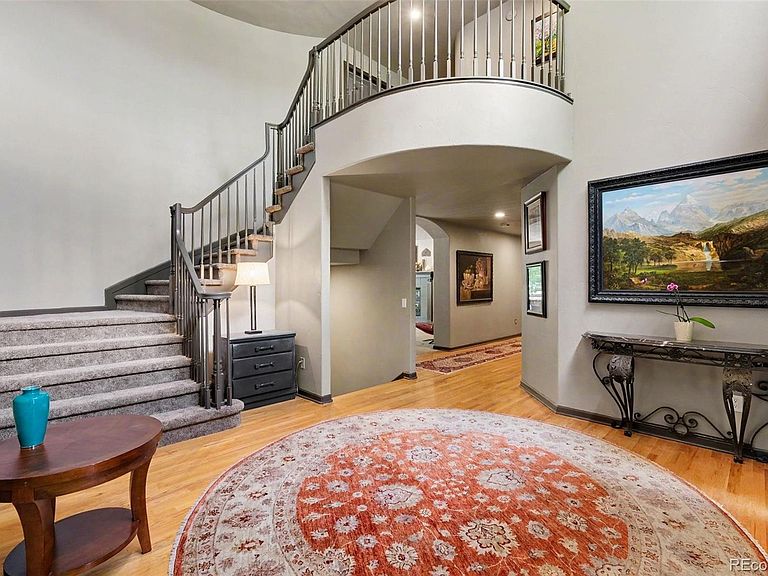
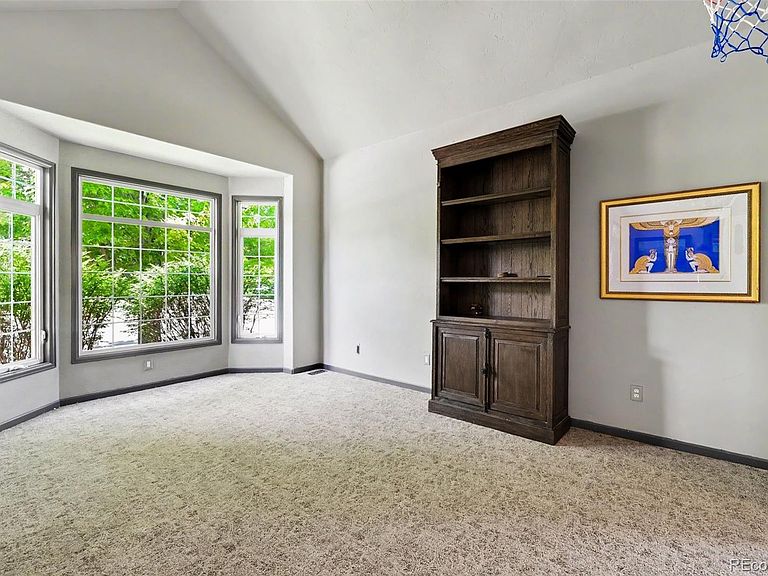
Welcome to this exceptional Woodland Park Estates home, where luxury upgrades, an outstanding floor plan, and an unbeatable Fort Collins location come together. Situated on a private quarter-acre corner lot. this move-in-ready home offers privacy while being just minutes from shopping, dining, bike trails, and interstate access. Over $150,000 in premium upgrades set this home apart, including top-of-the-line plaster walls, custom designer paint, new carpet and luxury flooring, a tankless water heater, whole-house water filtration and softener, a high-efficiency Rheem furnace, upgraded kitchen exhaust, ADT security system with seven cameras, and a saltwater hot tub. A dramatic two-story entry showcases a graceful curved staircase and hardwood floors. Formal living and dining rooms feature vaulted ceilings and bay windows, while a private main-floor office is ideal for working from home. The spacious kitchen offers granite countertops, abundant cabinetry, double ovens, a gas range, and overlooks the backyard. Upstairs are four spacious bedrooms, each with its own ensuite bath. The luxurious primary suite features a sitting room, three-sided fireplace, plantation shutters, walk-in closet, jetted tub, and dual vanities. The expansive basement is approximately 80% finished with luxury vinyl flooring, new carpet, and a home theater complete with projector, theater seating, and equipment. Just add the ceiling and bathroom to complete the space. Additional features include dual furnaces and air conditioners, a newer roof, and an oversized garage. Enjoy a quiet neighborhood with private gardens, natural open space, a community pool, and direct access to Arapaho Bend Natural Area's miles of trails and ponds. Buyer/Buyer's agent is responsible for verifying all information, measurements, schools, and HOA rules/fees/regulations
Getting Around
 Car-Dependent
 Minimal Transit
 Bikeable
Schools
Construction
Condition
- Year built: 1999
Materials
- Roof: Composition
- Construction materials: Brick,Concrete,Other,Vinyl Siding
Type & Style
- Home type: SingleFamily
- Architectural style: Contemporary
- Property subType: Single Family Residence
Interior
Appliances
- Appliances included: Bar Fridge,Cooktop,Dishwasher,Disposal,Double Oven,Dryer,Humidifier,Oven,Range,Range Hood,Refrigerator,Tankless Water Heater,Washer,Water Purifier,Water Softener
Basement
- Has basement: Yes
- Basement: Bath/Stubbed,Daylight,Finished,Full
Bathroom
- Level: Main
Bathroom
- Level: Main
Bathroom
- Features: En Suite Bathroom,Primary Suite
- Level: Upper
Bathroom
- Level: Upper
Bathroom
- Level: Upper
Bathroom
- Level: Upper
- Area: 40
- Dimensions: 5 x 8
Bathroom
- Level: Upper
- Area: 75
- Dimensions: 5 x 15
Bathroom
- Features: En Suite Bathroom,Primary Suite
- Level: Upper
- Area: 240
- Dimensions: 16 x 15
Bathroom
- Level: Main
- Area: 35
- Dimensions: 5 x 7
Bathroom
- Level: Main
- Area: 40
- Dimensions: 5 x 8
Bedroom
- Features: Primary Suite
- Level: Upper
Bedroom
- Level: Upper
Bedroom
- Level: Upper
Bedroom
- Level: Upper
Bedroom
- Level: Upper
- Area: 168
- Dimensions: 14 x 12
Bedroom
- Level: Upper
- Area: 154
- Dimensions: 14 x 11
Bedroom
- Level: Upper
- Area: 192
- Dimensions: 16 x 12
Bedroom
- Features: Primary Suite
- Level: Upper
- Area: 504
- Dimensions: 18 x 28
Bedroom
- Level: Main
- Area: 168
- Dimensions: 14 x 12
Bedrooms & Bathrooms
- Bedrooms: 5
- Bathrooms: 5
- Full bathrooms: 4
- 1/2 bathrooms: 1
- Main level bathrooms: 2
- Main level bedrooms: 1
Bonus Room
- Level: Upper
Dining Room
- Level: Main
Dining Room
- Level: Main
- Area: 224
- Dimensions: 14 x 16
Family Room
- Level: Main
Family Room
- Level: Main
- Area: 399
- Dimensions: 21 x 19
Features
- Audio/Video Controls,Built-in Features,Butcher Counters,Ceiling Fan(s),Eat-in Kitchen,Entrance Foyer,Granite Counters,High Ceilings,High Speed Internet,Jack & Jill Bathroom,Kitchen Island,Open Floorplan,Pantry,Quartz Counters,Smart Thermostat,Smoke Free,Sound System,Vaulted Ceiling(s),Walk-In Closet(s),Wet Bar,Wired for Data
- Window features: Bay Window(s),Double Pane Windows
- Flooring: Carpet,Concrete,Laminate,Tile,Wood
- Number of fireplaces: 2
- Fireplace features: Family Room,Gas,Master Bedroom
- Fireplace: Yes
- Finished area below ground: 1,945
- Finished area above ground: 3,927
Heating & Cooling
- Heating features: Forced Air,Natural Gas
- Cooling features: Central Air
Interior Area
- Total structure area: 6,055
- Total interior livable area: 6,055 sqft
Kitchen
- Level: Main
Kitchen
- Level: Main
- Area: 390
- Dimensions: 15 x 26
Living Room
- Level: Main
Living Room
- Level: Main
- Area: 234
- Dimensions: 18 x 13
Media Room
- Level: Basement
Office
- Level: Main
Property
Details
- Parcel number: R1490168
- Zoning: RL
- Special condition: HUD Owned
- Other equipment: Home Theater
- Exclusions: Sellers' Personal Property.
Features
- Levels: Two
- Stories: 2
- Patio & porch: Patio
- Exterior features: Playground,Private Yard,Rain Gutters,Smart Irrigation
- Has spa: Yes
- Spa features: Spa/Hot Tub,Heated
- Fencing: Partial
Lot
- Lot size: 10,336 sqft
- Features: Corner Lot,Irrigated,Landscaped,Master Planned,Near Public Transit,Sprinklers In Front,Sprinklers In Rear
Parking
- Total spaces: 3
- Parking features: Concrete,Dry Walled,Electric Vehicle Charging Station(s),Exterior Access Door,Floor Coating,Oversized,Storage
- Has garage: Yes
- Attached garage spaces: 3
- Covered spaces: 3
Climate Risk is Financial Risk
Every home has a financial story beyond the listing price. Below, you’ll see the climate risks that could affect this property — and in Bills & Affordability, how those risks may influence repairs, insurance, utilities, and long-term value.
Biggest Threats for This Home
- Lightning

- Cold Wave

- Hail

- Winter Weather

- Strong Wind

- Tornado

How This Home’s Risks Compare
FEMA Declared Disasters Across Colorado Counties
Understanding the Costs
Financial advisors generally recommend spending no more than 30% of your gross household income on housing costs. In practice, many households stretch to 35% or beyond — especially in high-cost markets.
Estimated Costs Today
| Monthly | Annual | |
|---|---|---|
| Mortgage | $5,309 | $63,708 |
| Home Insurance * | $408 | $4,896 |
| Property Taxes | $455 | $5,460 |
| Electricity | $457 | $5,485 |
| Total | $6,629 | $79,548 |
Income You'd Need if You Spent...
Colorado FAIR Plan Programs

How Costs Could Change Over Time
Climate risk is quickly impacting all of the major home ownership costs. Adjust the growth rates and percentage of income spent on housing below to see how your housing costs could change over the next 10 years — and what income you'd need to keep up.
Comparing Against the Market
Price Per Sq Ft
vs Other Active Listings
Avg $/sqft
vs Homes Sold Last Month
Median $/sqft
Current Market Trends
Median Price Per Square Foot
The median price per square foot of homes sold in this area each month. Compare this to this listing's price per square foot to gauge whether the home is priced in line with recent sales.
Historicals for This Listing
Zestimate History ($/sqft)
Price History
| Date | Event | Price |
|---|---|---|
| 2026-07-31 | Price change | $1,050,000 |
| 2026-07-01 | Listed for sale | $1,150,000 |
 View on Zillow