


12938 NW Ramona Ln Lot A23, Portland, OR, 97229
About This Home
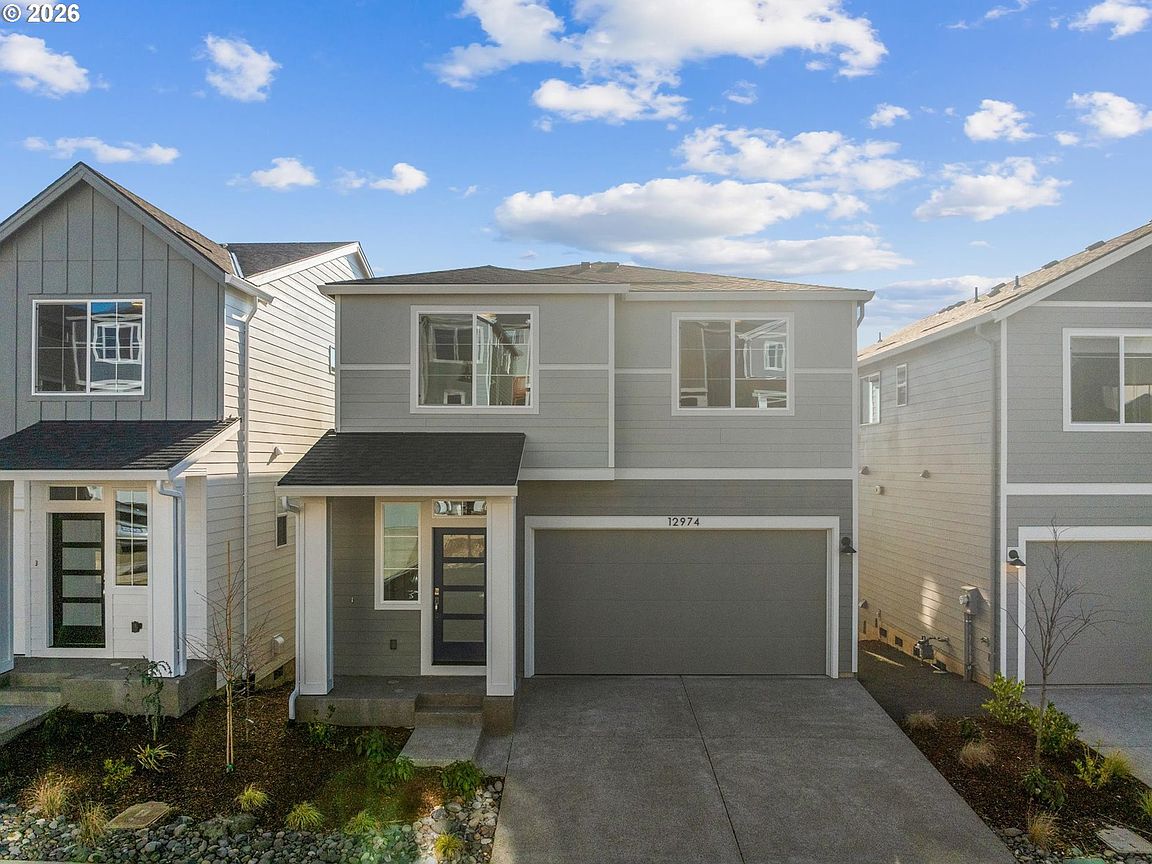
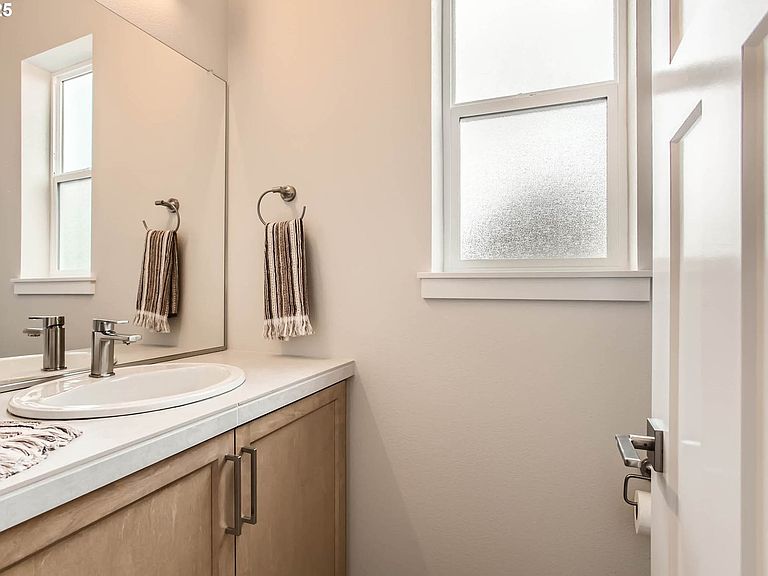
***CHECK IN AT THE MODEL HOME FIRST — 12992 NW Ramona Lane (Lot 10).Welcome to Deer Fern Ridge IN BETHANY!!. A thoughtfully planned new community of 40 detached single-family homes in the heart of Bethany, where design, livability, and long-term value come together. Homes range from 2,348–2,885 sq ft and are designed for how people actually live today — with flexible layouts, main-level bedrooms and baths, and light-filled living spaces that feel open, comfortable, and intentional. Designer-curated interior finishes, premium stainless-steel appliances, and generous natural light come standard throughout. Located just five minutes from Bethany Village, this 2,717 sq ft floor plan offers 5 bedrooms and 3.5 baths, ideal for flexible and multi-generational living. Southern-facing exposure fills the main living areas and primary suite with natural light throughout the day. The lower level features a large family room plus a private bedroom and full bath — perfect for guests, a home office, extended living, or a quiet retreat. The open-concept main floor is designed for connection and entertaining, with a light filled great room, dining area, and a gourmet kitchen featuring quartz countertops, a large island, walk-in pantry, double ovens, and high-end stainless-steel appliances. Upstairs, the South facing primary suite offers a spa-inspired bathroom with quartz counters, double undermount sinks, a large walk-in closet, and elegant tile flooring. Three additional bedrooms and a conveniently located laundry room complete the upper level. Model Home open Thursday–Sunday, 12–5 PM, or book a private showing. Photos are of the model home on Lot 10. Images and renderings are for illustration purposes only.Move in right before the Holidays - November 2026!!
Getting Around
 Car-Dependent
 No Nearby Transit
 Somewhat Bikeable
Schools
Construction
Condition
- Property condition: New Construction
- New construction: Yes
- Year built: 2026
Materials
- Foundation: Concrete Perimeter
- Roof: Composition
- Construction materials: Cement Siding
Type & Style
- Home type: SingleFamily
- Architectural style: NW Contemporary
- Property subType: Residential,Single Family Residence
Interior
Appliances
- Appliances included: Built In Oven,Convection Oven,Dishwasher,Disposal,Double Oven,Gas Appliances,Microwave,Plumbed For Ice Maker,Range Hood,Stainless Steel Appliance(s),Gas Water Heater,Tankless Water Heater
- Laundry features: Laundry Room
Basement
- Basement: Crawl Space
Bedroom2
- Features: Closet, Wallto Wall Carpet
- Level: Upper
- Area: 117
Bedroom3
- Features: Closet, Wallto Wall Carpet
- Level: Upper
- Area: 90
Bedroom4
- Features: Closet, Wallto Wall Carpet
- Level: Upper
- Area: 90
Bedroom5
- Features: Closet, Wallto Wall Carpet
- Level: Lower
- Area: 100
Bedrooms & Bathrooms
- Bedrooms: 5
- Bathrooms: 4
- Full bathrooms: 3
- Partial bathrooms: 1
- Main level bathrooms: 1
Dining Room
- Features: Laminate Flooring
- Level: Main
- Area: 99
Family Room
- Features: Exterior Entry, Patio,Wallto Wall Carpet
- Level: Lower
- Area: 195
Features
- Floor 3rd,Quartz,Soaking Tub,Closet,Kitchen Island,Pantry,Great Room,Double Vanity,Shower,Tile
- Window features: Double Pane Windows,Vinyl Frames
- Flooring: Laminate,Tile,Vinyl,Wall to Wall Carpet
- Number of fireplaces: 1
- Fireplace features: Gas
- Fireplace: Yes
Heating & Cooling
- Heating features: Forced Air,Forced Air 95 Plus,Fireplace(s)
- Cooling features: Air Conditioning Ready
Interior Area
- Total structure area: 2,717
- Total interior livable area: 2,717 sqft
Kitchen
- Features: Dishwasher, Gas Appliances, Island, Microwave, Pantry,Builtin Oven, Convection Oven, Laminate Flooring, Quartz
- Level: Main
- Area: 104
Living Room
- Features: Deck, Fireplace, Great Room,Laminate Flooring
- Level: Main
- Area: 182
Master Bedroom
- Features: Double Sinks, Quartz, Shower, Soaking Tub, Tile Floor, Wallto Wall Carpet
- Level: Upper
- Area: 182
Property
Details
- Parcel number: R2236185
Features
- Levels: Tri Level
- Stories: 3
- Patio & porch: Covered Deck,Patio,Porch,Deck
- Exterior features: Yard,Exterior Entry
- Fencing: Fenced
- Has view: Yes
- View description: Territorial
Lot
- Lot size: 3,049 sqft
- Features: Sprinkler,SqFt 0K to 2999
Parking
- Total spaces: 2
- Parking features: Driveway,On Street,Garage Door Opener,Attached
- Has garage: Yes
- Attached garage spaces: 2
- Covered spaces: 2
- Has uncovered spaces: Yes