


4199 E 700th St S, Lafayette, IN, 47909
About This Home
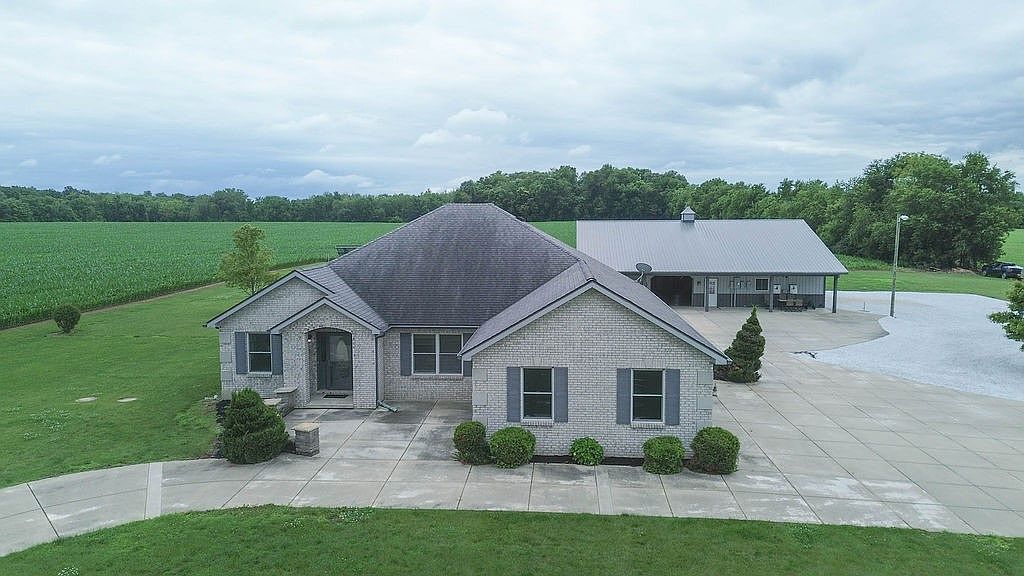
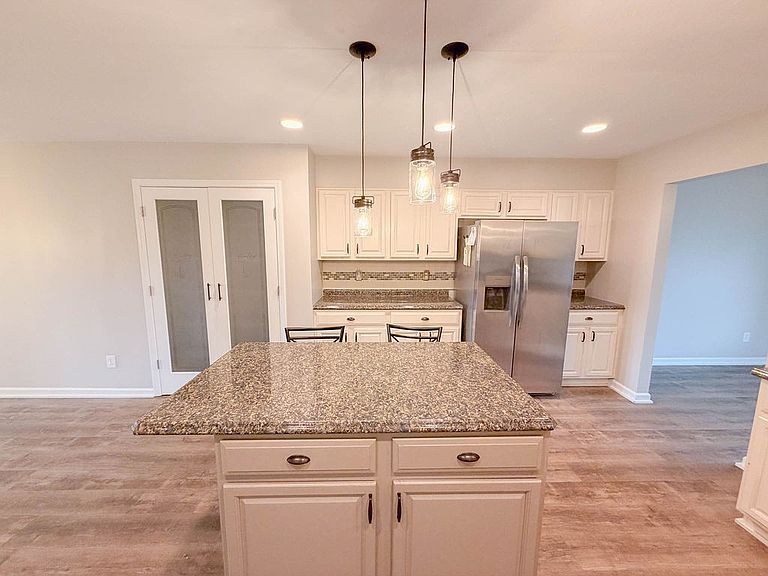
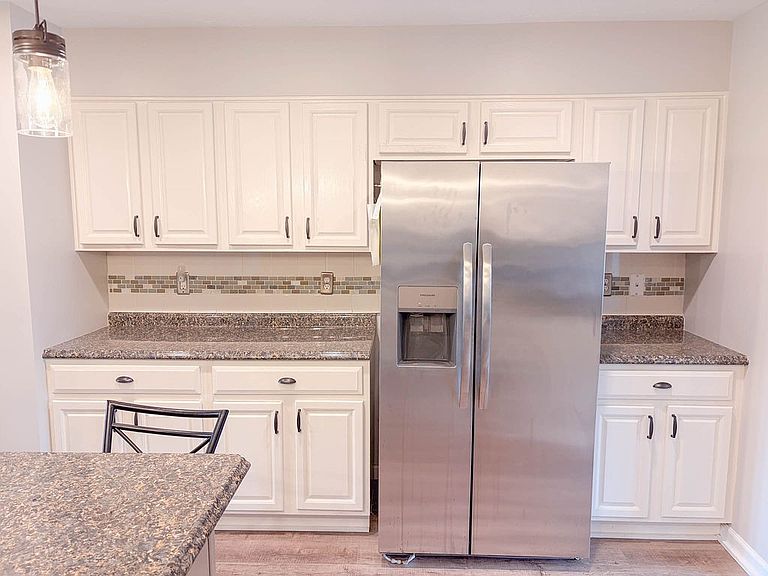
Country Comfort Meets Everyday Convenience — Brick Ranch on Nearly 3 Acres If you’ve been searching for a home that offers space, flexibility, and room to grow, this charming brick ranch on 2.83 acres delivers it all. Step inside to find a welcoming layout with two primary bedrooms, originally designed as three bedrooms and easily converted back. The four-seasons room is the perfect place to enjoy morning coffee, complete with brand-new heating and cooling. Car lovers, hobbyists, and tinkerers will appreciate the 3-car attached garage and the wide circle concrete drive. But the real showstopper is the massive 56' x 48' pole barn—featuring a workshop, a lift to the loft storage area, and even an efficiency apartment with its own kitchen, bathroom, and living room. It’s ideal for guests, extended family, or a private retreat The home is equipped with paid-off solar panels, helping reduce energy costs, and a new water heater adds to the list of recent updates. This property offers the peace of country living with the practicality of thoughtful upgrades and multi-use spaces. It’s ready for you to move in and make it your own.
Getting Around
 Car-Dependent
 No Nearby Transit
 Somewhat Bikeable
Schools
Construction
Condition
- Year built: 2012
Materials
- Foundation: Crawlspace
- Roof: Asphalt
- Construction materials: Brick
Type & Style
- Home type: SingleFamily
- Architectural style: Ranch
- Property subType: Single Family Residence
Interior
Appliances
- Appliances included: Electric Water Heater,Range,Refrigerator
- Laundry features: Main Level
Basement
- Basement: Crawl Space
Bedrooms & Bathrooms
- Bedrooms: 2
- Bathrooms: 3
- Full bathrooms: 3
Dining Room
- Level: Main
Family Room
- Level: Main
Features
- Bath in Primary Bedroom,Main Level Primary,Pull Down Attic Stairs,Walk-In Closet(s)
- Attic: Pull Down Stairs
- Finished area above ground: 2,012
Heating & Cooling
- Heating features: Electric,Forced Air
- Cooling features: Central Air
Interior Area
- Total structure area: 2,012
- Total interior livable area: 2,012 sqft
Kitchen
- Level: Main
Laundry
- Level: Main
Living Room
- Level: Main
Other
- Level: Main
Primary Bathroom
- Level: Main
Primary Bathroom
- Level: Main
Primary Bathroom
- Level: Main
Primary Bedroom
- Level: Main
Sunroom
- Level: Main
Property
Details
- Parcel number: 791136100006000030
- Zoning: R-1
- Special condition: None
Features
- Levels: One
- Stories: 1
- Patio & porch: Enclosed,Front Porch,Four Season,Patio
- Exterior features: Circular Driveway,Workshop
Lot
- Lot size: 2.82 Acres
Parking
- Total spaces: 3
- Parking features: Attached,Garage
- Has garage: Yes
- Attached garage spaces: 3
- Covered spaces: 3